
Kirkland, Washington
Bathroom Remodeling in Kirkland, WA
CHC Remodel provides bathroom remodeling in Kirkland, WA, for primary bathrooms, guest bathrooms and other residential spaces.
Whether you are planning a complete bathroom remodel or improving the existing layout, we coordinate the shower, vanity, tile, plumbing, lighting and construction details that need to work together.
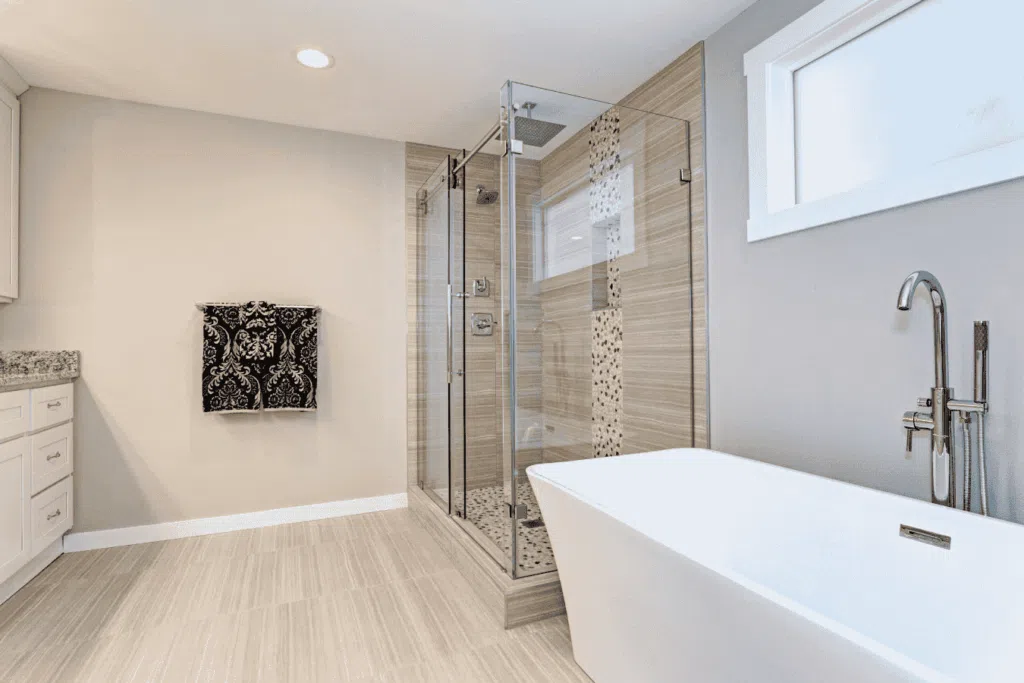
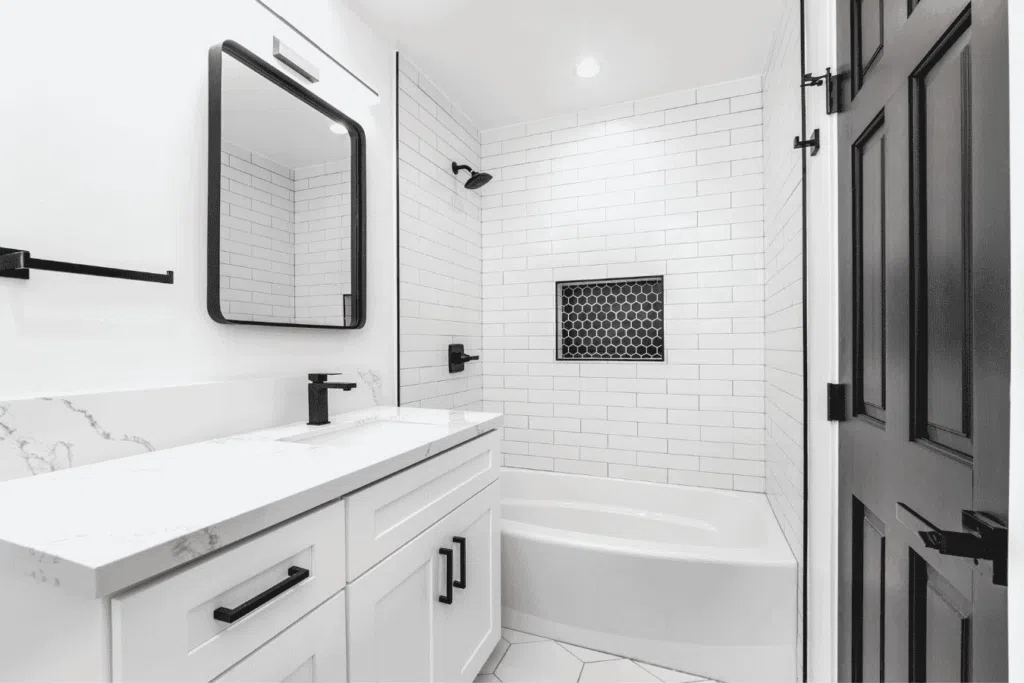
Complete Bathroom Renovation
Bathroom Remodeling Services in Kirkland
CHC coordinates bathroom design decisions with the construction, plumbing, electrical, ventilation, tile and storage work required to complete the room.
01
Complete Renovations
Coordinate the shower or tub, vanity, tile, flooring, lighting, ventilation, fixtures and finishes as one bathroom-remodeling scope.
02
Walk-In Showers
Plan shower dimensions, waterproofing, tile, niches, benches, glass, fixtures and clearances around the available room.
03
Vanities + Storage
Improve daily storage through vanity cabinets, drawers, medicine cabinets, linen storage and better countertop planning.
04
Layout + Plumbing
Evaluate fixture locations, circulation, walls and building systems when the existing bathroom layout is not working.
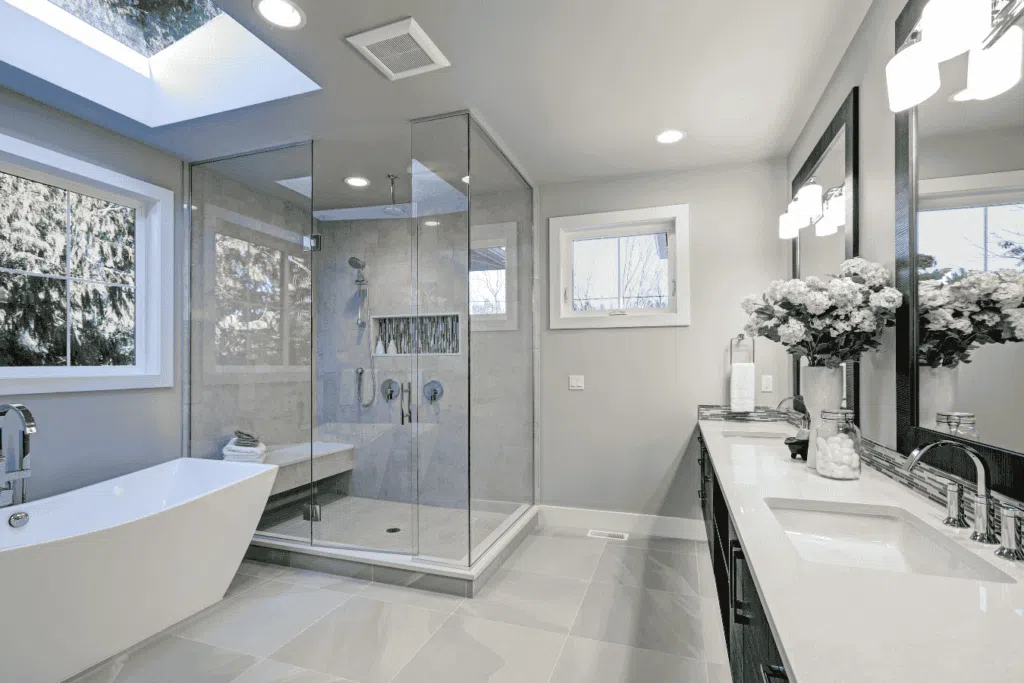
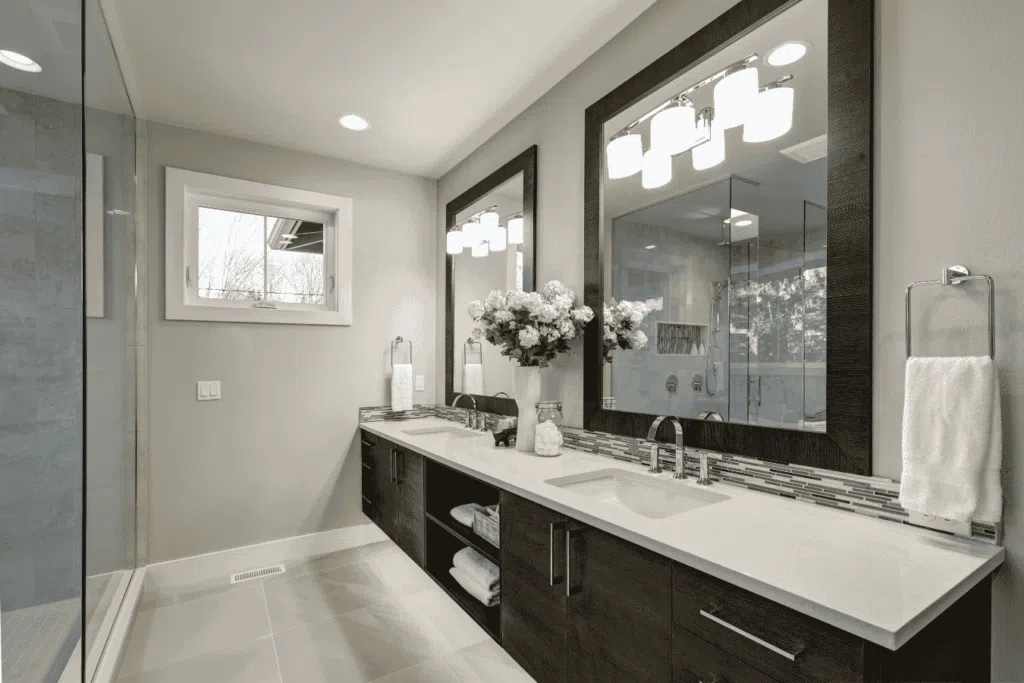
Define the Right Scope
What Can You Change in a Kirkland Bathroom Remodel?
The scope should be based on what is not working in the existing bathroom, how the room is used and whether fixtures or building systems need to move.
Shower Design + Construction
Walk-In Showers and Shower Remodeling
A walk-in shower needs more than attractive tile. The size, waterproofing, drainage, curb or curbless transition, glass, fixtures and storage details all need to work together.
CHC plans the shower around the available bathroom dimensions, the homeowner’s priorities and the surrounding vanity, toilet, doorway and circulation space.
- Waterproofing
- Tile layout
- Shower niches
- Built-in benches
- Glass enclosures
- Fixture coordination
Cabinetry + Daily Storage
Vanities, Cabinets and Bathroom Storage
The vanity affects storage, sink placement, countertop space, mirrors, lighting, outlets, plumbing and walking clearance.
Planning the vanity early helps coordinate the cabinet dimensions with the room instead of forcing the rest of the bathroom to work around a late selection.
Storage may also include medicine cabinets, linen cabinets, recessed shelving, drawers and built-ins sized around the available walls.
Better cabinet and storage planning can improve function without automatically enlarging the room.
Fixtures + Building Systems
Bathroom Layout and Plumbing Changes
Moving a shower, toilet or vanity can affect supply lines, drains, venting, framing, flooring, electrical locations and the rooms below or beside the bathroom.
When a Kirkland bathroom remodel changes walls or fixture locations, CHC evaluates the new layout together with the existing structure and building systems before construction begins.
That planning is especially important when opening the room, changing a doorway, enlarging a shower or creating a different primary-bathroom layout.
Before Fixtures Move
Review drainage, plumbing access, ventilation, electrical requirements, floor conditions and any framing changes together with the proposed room plan.
Coordinating those details early helps tile, cabinetry, lighting and finish work stay aligned with the technical scope.
A More Functional Private Space
Primary Bathroom Remodeling
A primary bathroom remodel can improve privacy, daily circulation, shower or tub space, storage, lighting and the connection with the bedroom or closet.
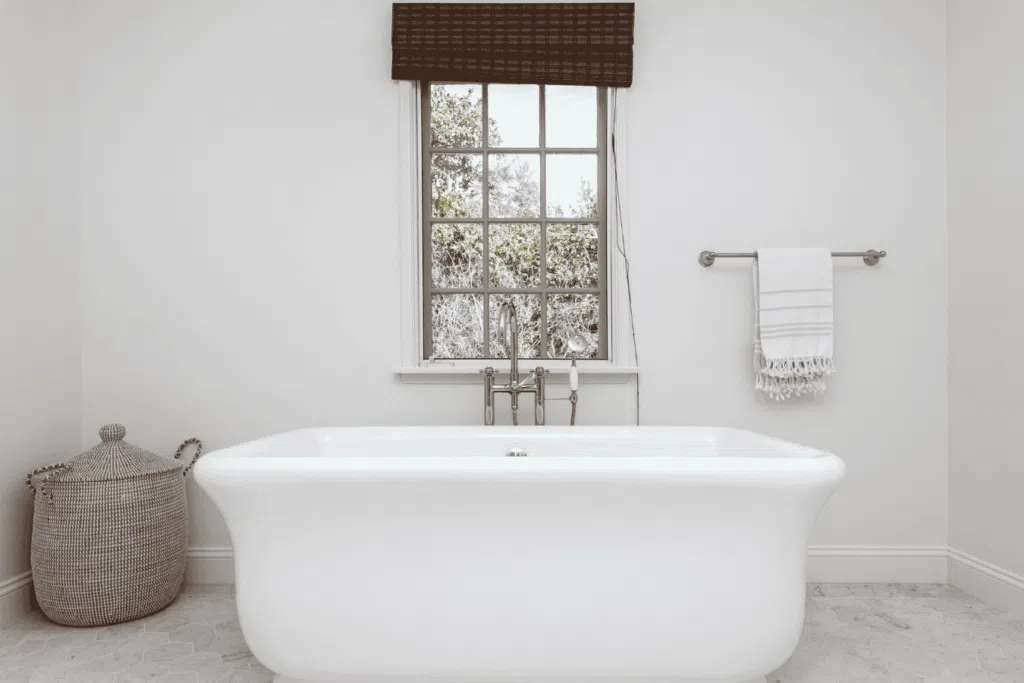
Shower and Tub Planning
Decide whether the room should keep a bathtub, add a larger shower or coordinate both around the available floor area and household needs.
Lighting, Finishes and Storage
Coordinate mirrors, vanity lighting, general lighting, outlets, storage, tile and fixtures so the finished room works as one design.
Scope Before Pricing
How Much Does a Bathroom Remodel Cost in Kirkland?
Bathroom remodeling costs vary because two bathrooms of similar size can require very different amounts of work. CHC evaluates the existing bathroom and project goals before defining the remodeling scope.
Request a consultation with CHC Remodel so the existing room and intended scope can be reviewed before pricing.
Why CHC Remodel
Why Choose CHC Remodel?
CHC is a Kirkland bathroom remodeling company coordinating design, layout, structure, plumbing, cabinetry, finishes and construction as connected parts of one renovation.
Bathroom Design Coordination
Room layout, finishes, fixtures, storage and lighting can be planned alongside the work required to build them.
Structural Understanding
Wall, doorway and floor changes can be evaluated with the existing structure in mind.
Plumbing Coordination
Fixture locations and construction decisions can be coordinated with supply, drainage and access considerations.
25+ Years of Experience
CHC Remodel brings more than 25 years of construction experience to residential remodeling projects.
Cabinet and Storage Planning
Vanities, drawers, linen storage and built-ins can be designed around the actual bathroom.
Kirkland Project Preparation
Applicable permit requirements and local project conditions can be considered before construction starts.
City of Kirkland
Bathroom Remodeling Permits in Kirkland
Permit requirements depend on the actual work, especially when a project changes walls, plumbing, electrical systems or other regulated construction.
Does a Bathroom Remodel in Kirkland Require a Permit?
It depends on the work. The City of Kirkland lists interior remodeling, wall changes and certain electrical, plumbing and mechanical modifications among work that can require permits.
Some like-for-like fixture replacements and finish-only work may be exempt when the underlying plumbing, gas and electrical systems are not modified. Final requirements should be confirmed for the specific property and scope.
Adding, removing or relocating walls is listed as permit-required work.
Electrical circuit extensions or alterations are listed as permit-required work.
Permit applications are handled through MyBuildingPermit.com when a permit is required.
Identifying permit and system requirements before construction can reduce redesign later.
From Existing Bathroom to New Plan
Our Bathroom Remodeling Process
STEP 01
Consultation
Discuss what is not working in the bathroom and what you want the remodel to improve.
STEP 02
Bathroom Evaluation
Review dimensions, layout, visible conditions, fixtures and relevant construction considerations.
STEP 03
Scope + Planning
Coordinate the shower or tub, vanity, tile, lighting, plumbing, ventilation and permit needs.
STEP 04
Construction
Sequence demolition, rough work, waterproofing, tile, cabinetry, fixtures and finish installation.
STEP 05
Final Walkthrough
Review the completed bathroom and applicable final project items with the homeowner.
Kirkland Bathroom Remodeling FAQ
Kirkland Bathroom Remodeling FAQs
How much does a bathroom remodel cost in Kirkland?
Does a bathroom remodel in Kirkland require a permit?
Can I move the shower, toilet or vanity to a different location?
Can CHC Remodel make a small Kirkland bathroom more functional?
Should I keep the bathtub or replace it with a larger shower?
When should the bathroom vanity and storage be planned?
Start With the Existing Bathroom
Planning a Bathroom Remodel in Kirkland?
If your bathroom lacks storage, has an awkward layout or no longer supports the way your household uses the room, start by identifying what needs to change.
CHC Remodel can help evaluate the space, coordinate design and construction decisions, and define the appropriate next steps for your Kirkland bathroom remodel.
TALK WITH CHC
Discuss Your Remodeling Project
Tell us what you want to improve in your bathroom, from the layout and storage to the shower, vanity and finishes.