
Home Remodeling in Newcastle, Washington

Home Remodeling Contractor in Newcastle, WA

CHC Remodel provides residential remodeling in Newcastle for kitchens, bathrooms, basements, additions and larger home renovations.

Backed by 25+ years of construction experience, structural engineering, architecture and interior-design expertise.

25+ Years ExperienceStructural EngineeringArchitecture + Interior DesignCustom Cabinet Focus
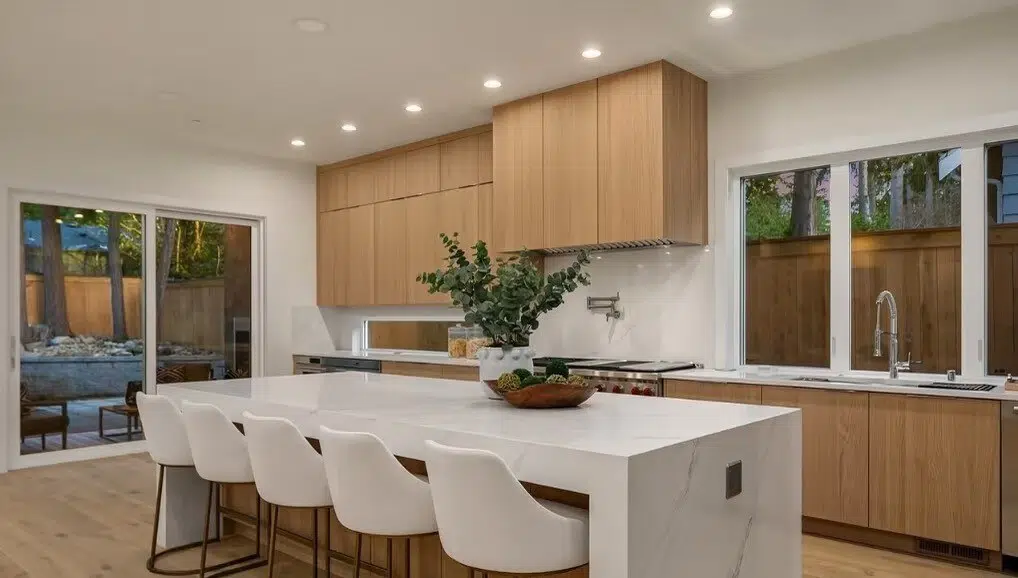
Remodeled kitchen with wood cabinets, a white waterfall island and counter seating
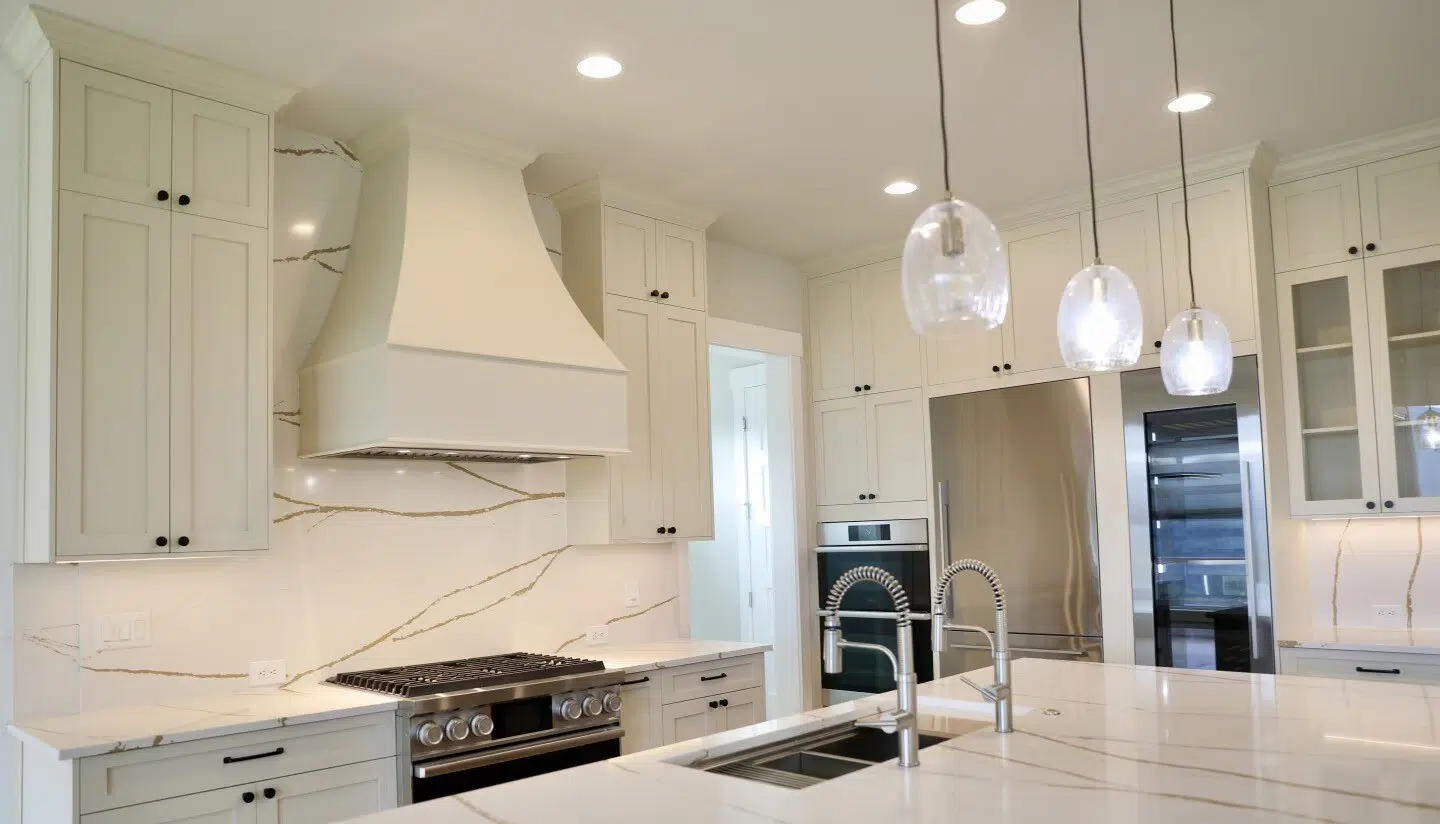
White kitchen cabinetry, quartz backsplash and a central island
25+Years of remodeling and construction experience

Plan Around Your Home

Remodeling Services for Newcastle Homes

01

Kitchen Remodeling

Improve layout, storage, lighting, appliances and the connection to nearby living and dining areas.

Explore Kitchen Remodeling →

02

Bathroom Remodeling

Showers, tile, vanities, ventilation and waterproofing, from hall baths to primary-bath renovations.

Explore Bathroom Remodeling →

03

Basement Remodeling

Turn a lower level into a family room, guest suite, office or media room that feels like part of the home.

Explore Basement Remodeling →

04

Home Additions + Whole-Home Remodeling

Add space or renovate several connected rooms under one coordinated plan.

Home Additions → · Whole-Home Remodeling →

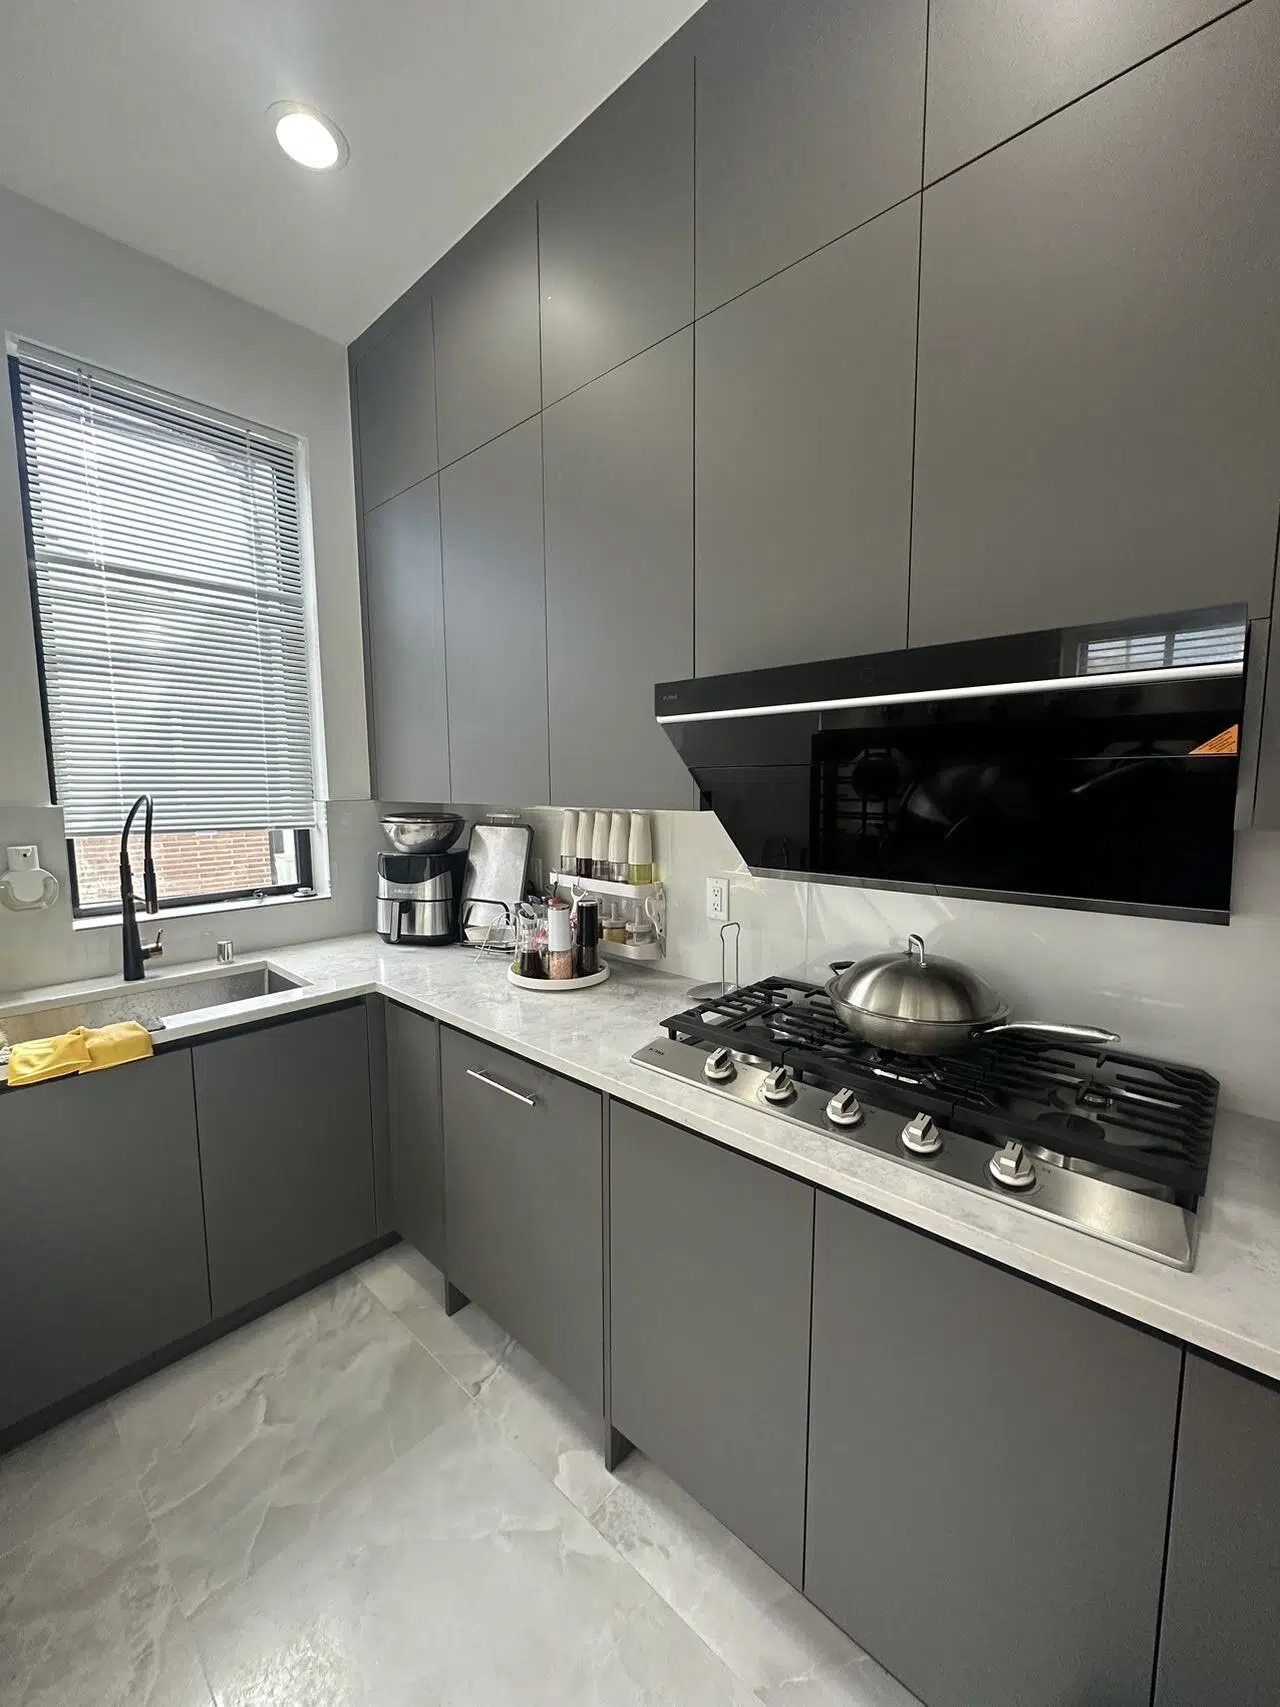
Gray kitchen cabinets with a gas cooktop, wall-mounted hood and light backsplash
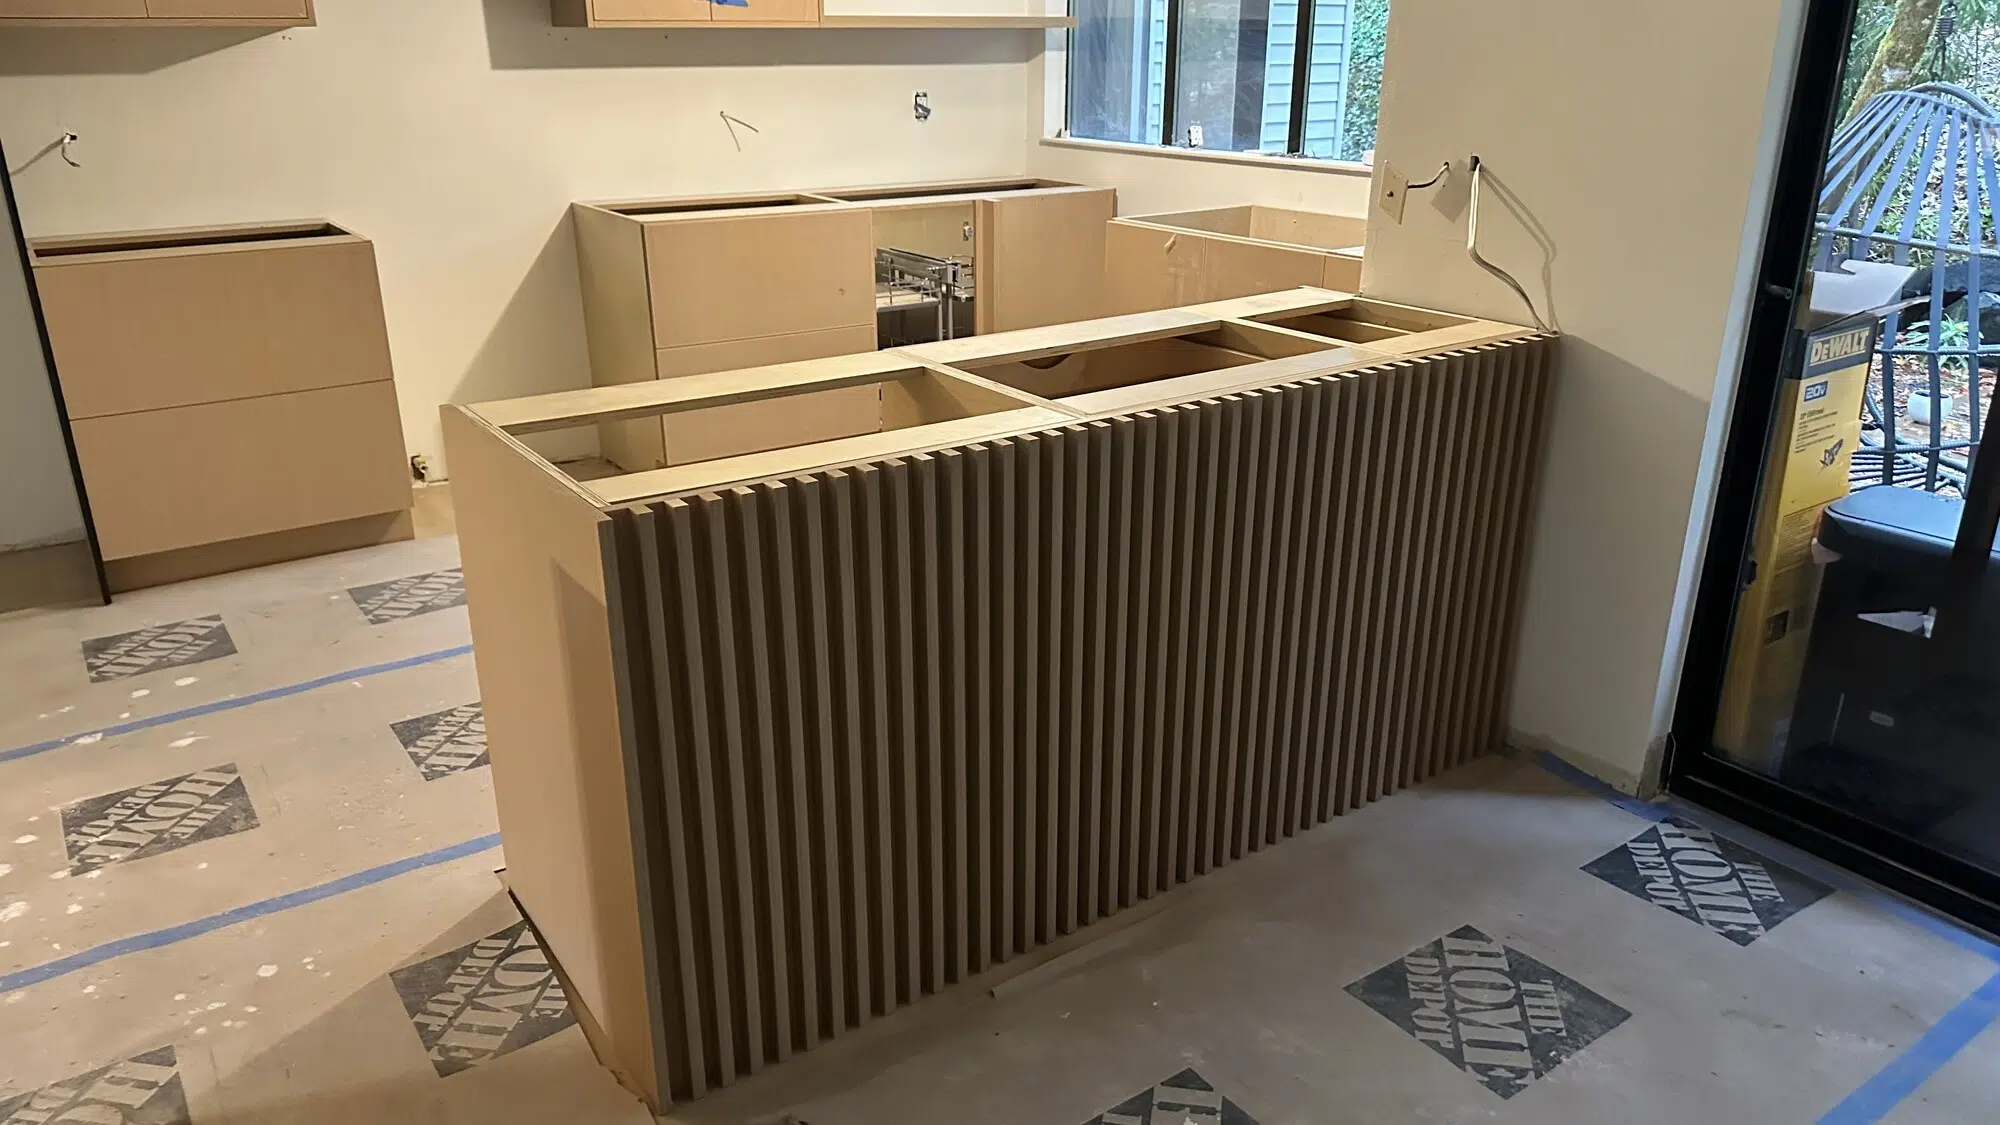
Custom wood-slat kitchen island and cabinet installation in progress

Layout, Storage and Cabinetry

Kitchen Remodeling and Custom Cabinets in Newcastle

A kitchen remodel should change how the room works, not only how it looks. Cabinet sizes affect appliance locations, countertops, plumbing, electrical outlets, lighting and walking clearances, so CHC Remodel plans them together from the start.

Custom cabinetry lets the kitchen fit the room and the household rather than a catalog of standard sizes. Planning can include a larger island, pantry storage, deep drawers, pull-outs, appliance integration and built-ins for awkward corners.

Pantry StorageCustom IslandsDeep DrawersPull-OutsAppliance IntegrationBuilt-Ins

Make More of Your Lower Level

Basement Remodeling and Finishing in Newcastle

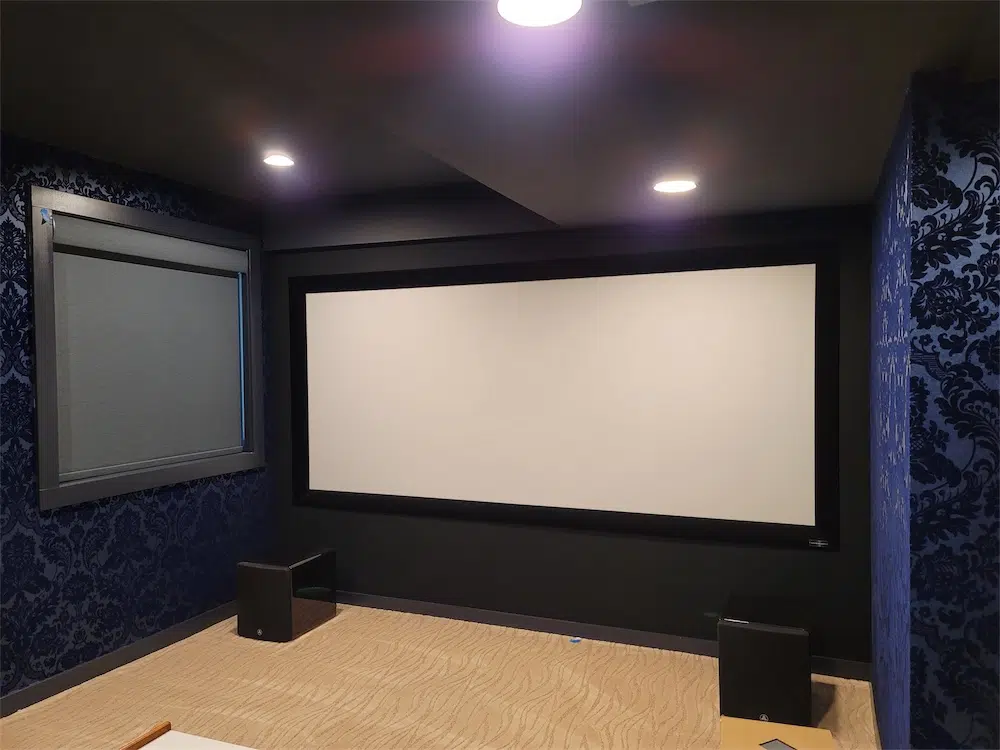
Many Newcastle homes sit on sloped lots, which often means a lower level with real potential. A basement remodel can create a family room, guest suite, home office, media room or space for a growing household.

Lower levels need more planning than a standard room. Moisture control, drainage, ceiling heights, egress, lighting and how the space connects to the main floor all affect the result. If the plan includes a bathroom, drain locations and plumbing routes need to be confirmed before layouts are final.

CHC Remodel reviews those conditions early so the finished basement is comfortable, dry and useful year-round.

Finished media room with a projection screen, recessed lighting and patterned wall finishes
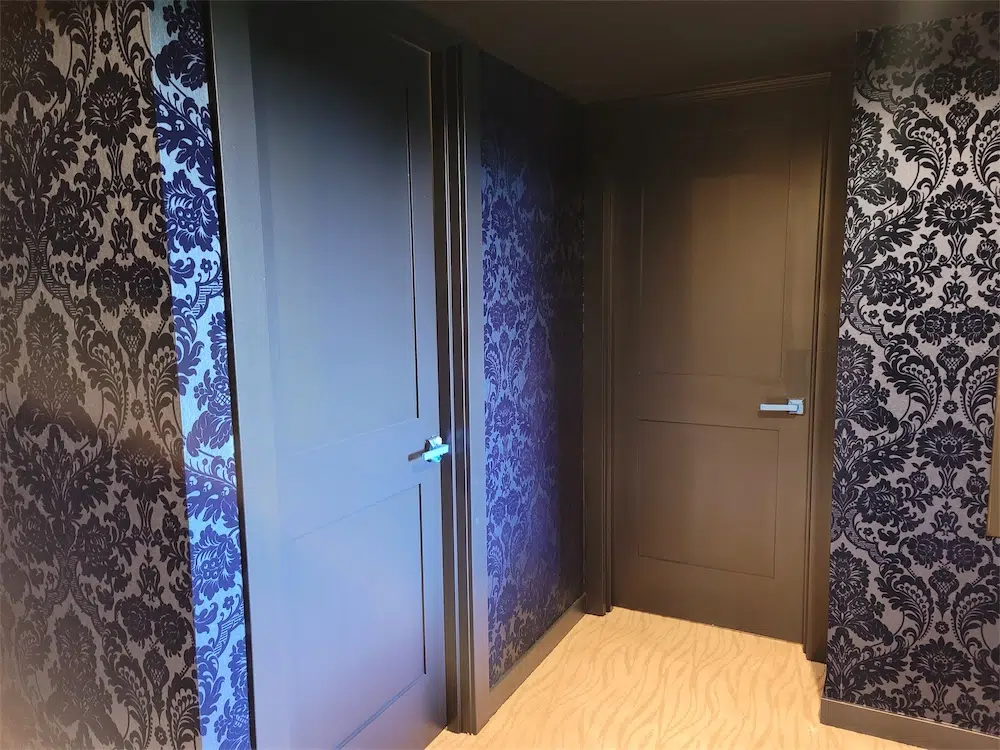
Finished lower-level hallway with paneled doors, patterned wall finishes and carpet

Coordinated Bathroom Renovations

Bathroom Remodeling in Newcastle


Bathrooms put plumbing, waterproofing, tile, electrical work, ventilation and fixtures into a small space, so the order of work matters. CHC Remodel handles guest and hall bathrooms, tub-to-shower conversions, shower replacements and full primary-bath renovations.

Bathroom with a freestanding tub, tiled shower, glass enclosure and large window

Evaluate Structure Before Demolition

Opening Up Your Floor Plan

Many homeowners want a kitchen that connects to the living area, a wider opening between rooms or a reworked layout. Removing a wall is a structural decision first. It may carry loads from above, and it can hide wiring, plumbing or ductwork.

CHC Remodel’s CEO is a structural engineer, so wall removals, beams and larger openings are evaluated before demolition, not after the wall is opened.

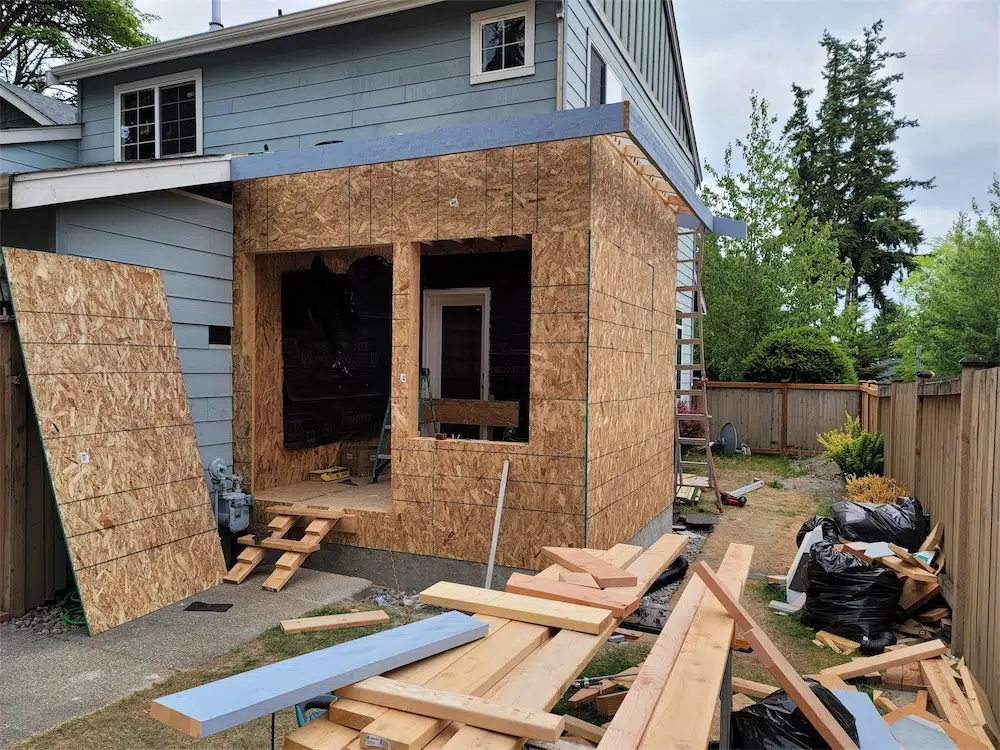
House addition under construction with sheathed framing and large window openings

Understand the Property First

Remodeling Homes Across Newcastle

Many Newcastle properties sit on hillside lots, and the City regulates critical areas that include steep slopes, streams, wetlands and coal mine hazard areas. Its critical areas ordinance was updated in February 2026.

CHC Remodel checks these property conditions early, before an addition or exterior change is designed around them.

Existing homes and interior work

The City’s update retains protections for existing buildings. Interior work that does not change a building’s footprint is generally treated differently from additions; requirements still depend on the specific property and scope.

Additions and property constraints

Additions or new footprints near a mapped critical area may need extra review. Some lots also carry Native Growth Protection Easements shown on the plat.

City of Newcastle critical areas update →

Experience and Project Coordination

Why Newcastle Homeowners Choose CHC Remodel

Engineering, architecture, interior design and construction experience help guide the decisions that shape your remodel.

25+Years of construction experience
StructureEngineering expertise
CabinetryPlanned around your home
What You Can Expect

A Coordinated Remodeling Approach

  • Structural Engineering Expertise
    Wall removals, openings and additions are evaluated with engineering in mind.
  • Architecture + Interior Design
    Design decisions are made with real dimensions and construction requirements.
  • Custom Cabinet Focus
    Cabinetry is planned around the room, appliances, countertops and plumbing.
  • 25+ Years of Experience
    More than 25 years of residential construction experience.
  • Coordinated Remodeling
    Connected rooms and trades are planned and sequenced as one project.
  • Kirkland-Based Team
    Based nearby in Kirkland and serving Newcastle and the Eastside.

Request a Consultation

Confirm Jurisdiction and Scope

Remodeling Permits in Newcastle

The City of Newcastle Building Division administers building permits and code enforcement for properties inside city limits. Some work is exempt, so the requirement depends on the actual scope.

A Newcastle mailing address does not always mean the property is inside city limits, so confirm the property’s actual jurisdiction before applying.

CHC Remodel reviews which permits apply to your project during planning, before construction is scheduled.

Building permits and the current application portal

Newcastle now uses OpenGov for permit applications. Confirm the application category, required documents and whether plan review is needed with the City’s Permit Center.

Electrical, water and sewer work

Electrical permits are issued by the Washington State Department of Labor & Industries rather than the City. For sewer or water questions, the City refers residents to Coal Creek Utility District.

From First Conversation to Closeout

Our Newcastle Remodeling Process

Each stage builds on the decisions made before it.

Consultation

Discuss what is not working and what the remodel should achieve.

Existing-Home Review

Review the space, existing conditions, dimensions and any property constraints.

Scope + Planning

Define the layout, cabinetry, materials, structure and applicable permits.

Construction

Sequence the trades according to the agreed scope.

Final Walkthrough

Review the completed work with you before closeout.

Explore the Full Process

See Our Complete Remodeling Process →

Common Remodeling Questions

Newcastle Remodeling FAQs

Do I need a permit to remodel my Newcastle home?

It depends on the scope. The City of Newcastle Building Division handles building permits inside city limits, while electrical permits come from the Washington State Department of Labor & Industries. Cosmetic updates are often treated differently from structural changes, plumbing work or additions, so requirements should be confirmed for your specific project.

Can you finish a basement on a sloped lot?

Often, yes. Sloped lots frequently have lower levels with good potential, but moisture, drainage, ceiling height and egress need to be reviewed first. Those conditions shape what the finished space can be.

Can we add a bathroom in the basement?

Possibly. It depends on where the existing drain lines run and whether fixtures can drain by gravity or need additional equipment. CHC Remodel confirms plumbing routes before the layout is finalized.

Will critical areas affect an addition on my Newcastle property?

They can. If the property is near a steep slope, stream, wetland or coal mine hazard area, an addition or new footprint may need additional review under the City’s critical areas rules. A qualified professional can confirm whether critical areas apply before design starts.

Can you remove a wall to open up our kitchen?

Often, but the wall needs to be evaluated first. It may be load-bearing or contain wiring, plumbing or ductwork. Structural changes may also require engineering and permits.

Should we add on or finish the basement for more space?

It depends on the house and the lot. Finishing an existing lower level often uses space you already have, while an addition can place new rooms exactly where you need them. CHC Remodel can compare both options during the home evaluation.

Nearby Communities

Remodeling Near Newcastle

→ START PLANNING YOUR PROJECT

Planning a Remodel in Newcastle?

Tell CHC Remodel what is not working in your current home and what you want to change. We can help evaluate the project, define the scope and plan the next steps.

Request a ConsultationCall (425) 448-6680

TALK WITH CHC

Discuss Your Remodeling Project

Whether you are considering a kitchen, custom cabinetry, bathroom, basement, whole-home renovation or addition, start by telling us what you want to change.

→ Project Success Reviews→ Call (425) 448-6680→ View CHC Projects