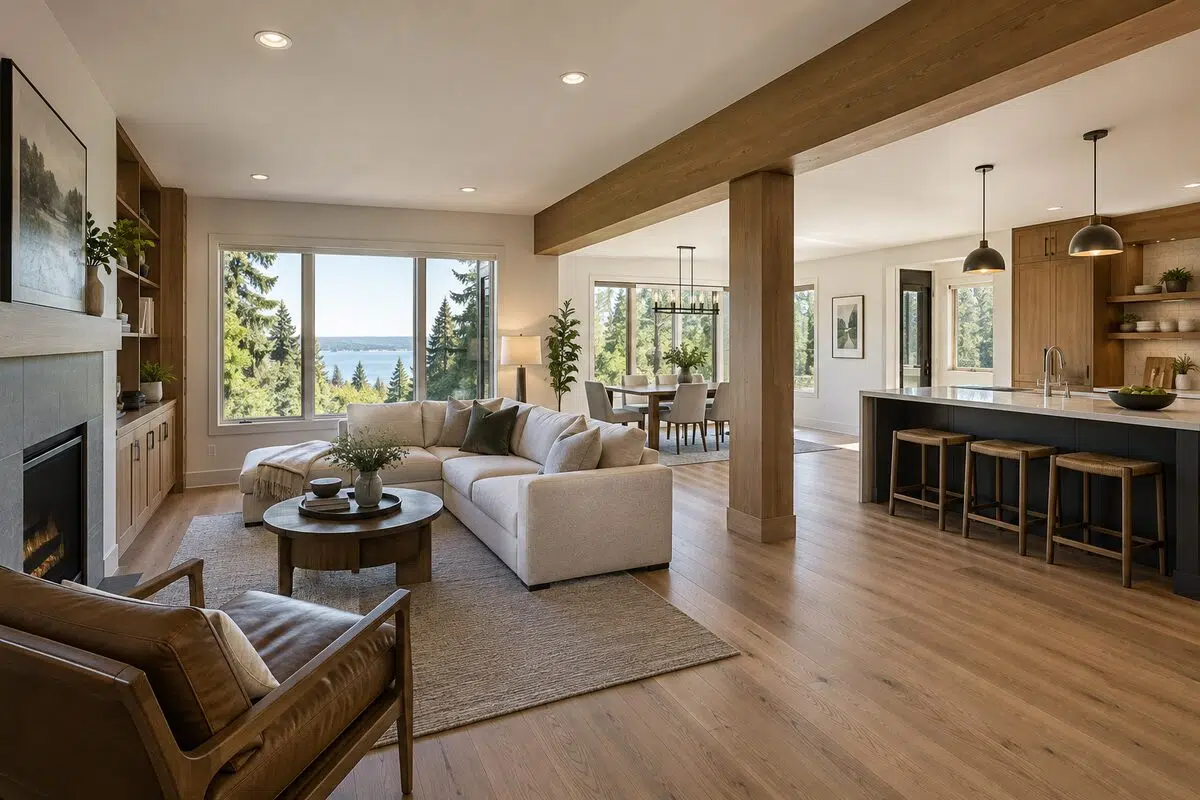
Home Remodeling in Bellevue, Washington

Bellevue Home Remodeling Contractor

CHC Remodel provides home remodeling in Bellevue, WA, for homeowners planning kitchens, bathrooms, larger interior renovations, additions and structural layout changes.

With more than 25 years of construction experience, our team combines construction with structural engineering, architecture and interior-design expertise.

Whether the project involves one major room or several connected areas, the goal is to create a clear remodeling scope before construction begins.

25+ Years of ExperienceLicensed WA ContractorEngineering + DesignServing Bellevue Homeowners
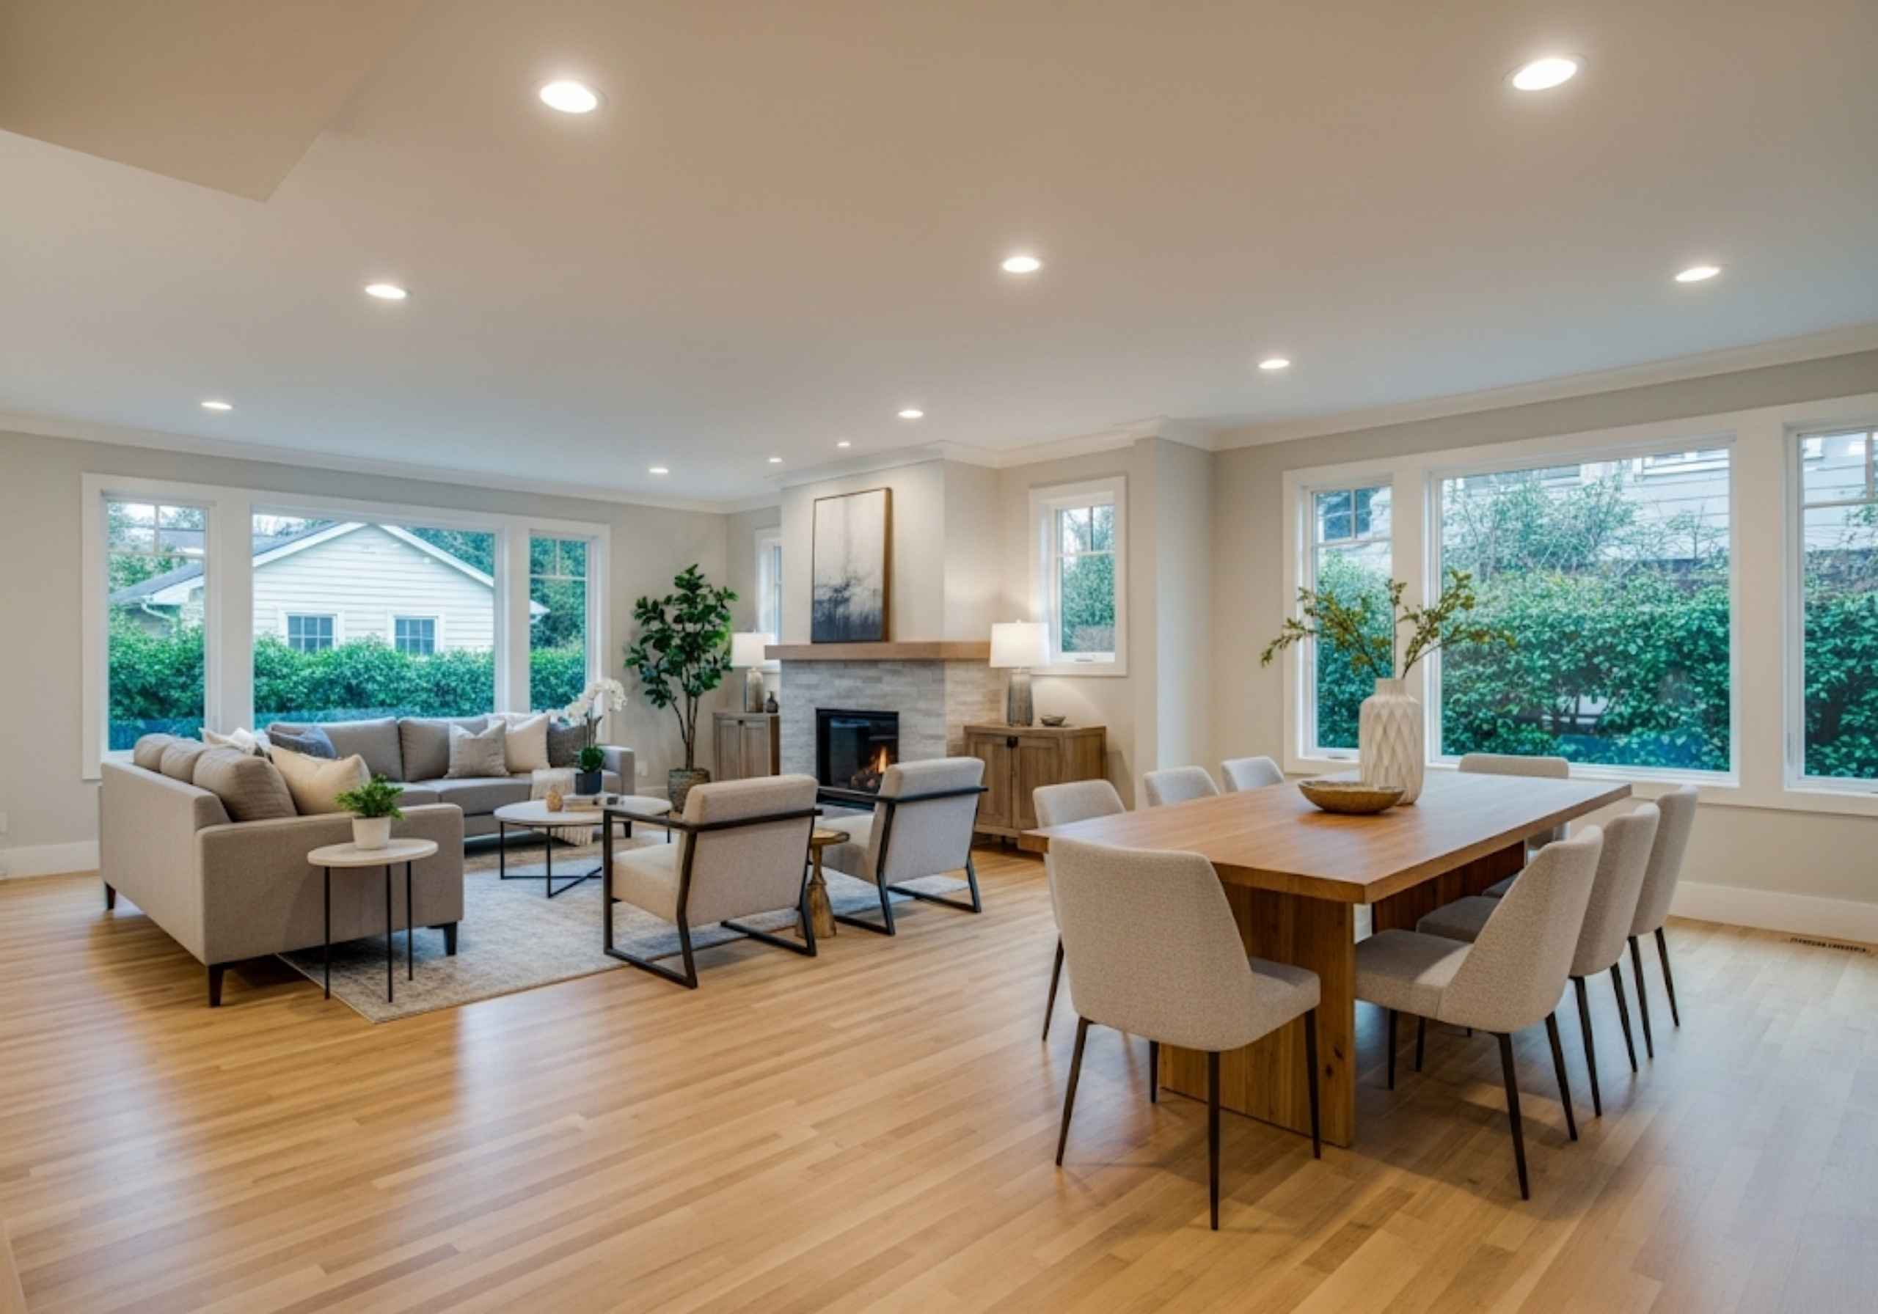
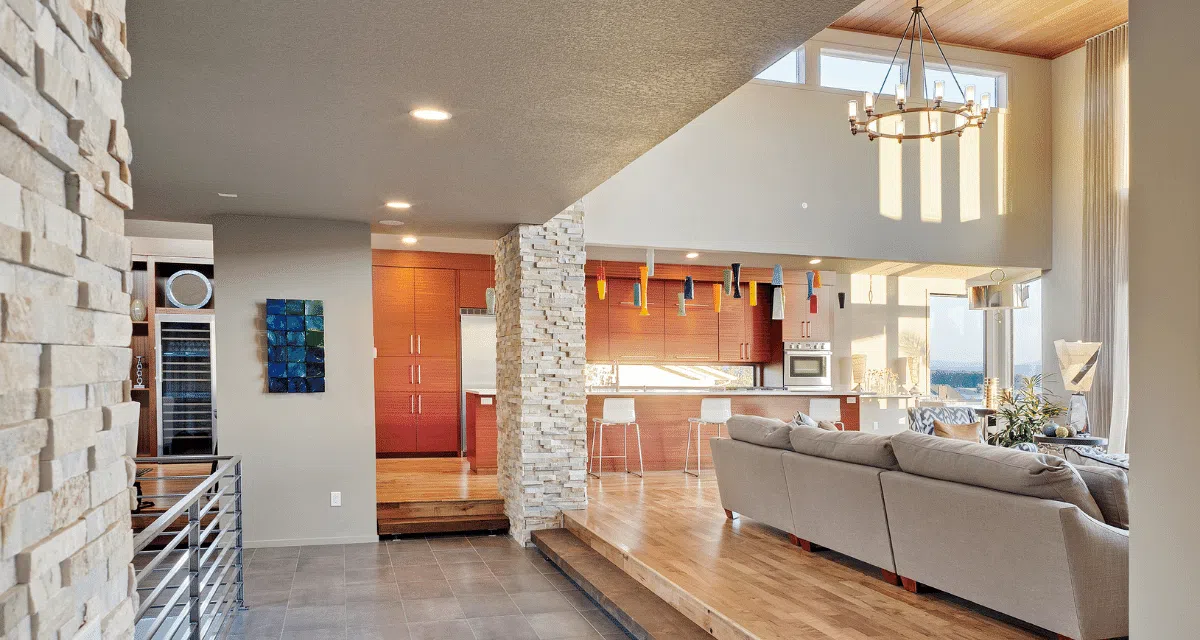
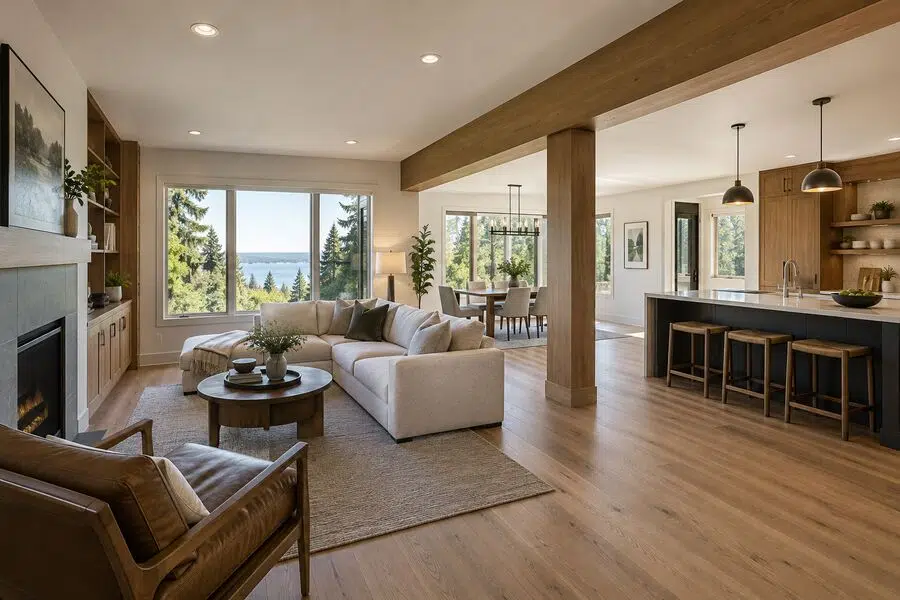
Open kitchen and living room interior for home remodeling in Bellevue

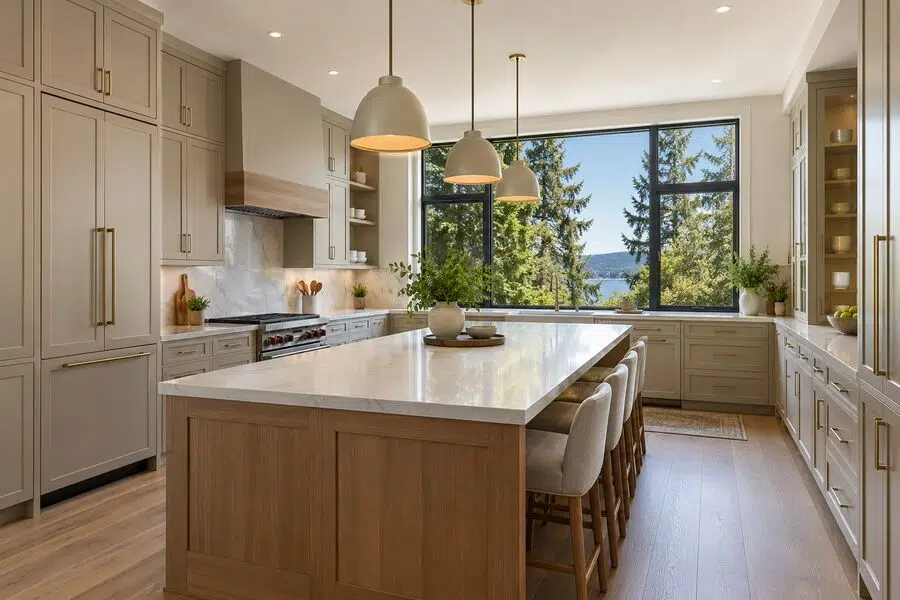
Custom kitchen cabinetry for home remodeling in Bellevue
25+Years of remodeling and construction experience
Bellevue Home Renovation Expertise

From interior remodeling in Bellevue to whole-home renovations and additions, CHC coordinates design decisions, existing conditions, trade work, structural considerations and applicable permit requirements as one remodeling scope.

What We Remodel

Home Remodeling Services in Bellevue

These home remodeling services in Bellevue, WA, support focused room renovations and larger projects involving several connected areas of the home.

01

Whole-Home Remodeling

Coordinate layouts, kitchens, bathrooms, flooring, lighting, storage, finishes, and structural improvements under one renovation plan.

Explore Whole-Home Remodeling →

02

Kitchen Remodeling

Improve kitchen layout, workflow, surfaces, lighting, appliances, storage, and the connection with nearby living areas.

Explore Kitchen Remodeling →

03

Custom Cabinetry

Plan cabinets, islands, pantry storage, deep drawers, pull-outs, and built-in solutions around the room and homeowner.

Explore Custom Cabinets →

04

Bathroom Remodeling

Renovate showers, tile, vanities, lighting, ventilation, storage, plumbing fixtures, and complete bathroom layouts.

Explore Bathroom Remodeling →

05

Home Additions

Create more living space while coordinating the addition with the existing structure, systems, circulation, and exterior.

Explore Home Additions →

06

Basement Remodeling

Improve an existing basement with coordinated flooring, walls, lighting, insulation, electrical work and layout changes when the conditions of the home allow it.

Explore Basement Remodeling →

Bellevue kitchen with custom cabinetry and a large island
Whole-house remodeling services in Bellevue, Washington

A Featured CHC Capability

Custom Kitchen Cabinets Designed Around the Space

Cabinetry influences storage, appliance locations, plumbing, electrical work, countertops, clearances, and the overall kitchen layout. That is why cabinet planning should happen early.

CHC plans cabinet configurations around the room and the way the homeowner wants to use it—not only around standard cabinet sizes.

Pantry StorageCustom IslandsDeep DrawersPull-Out StorageBuilt-In SolutionsCustom-Sized Cabinets
Planning advantage: Coordinating cabinetry with appliances, countertops, plumbing, electrical locations, flooring, and finished wall dimensions helps identify conflicts before installation.

Coordinated whole-home renovation in Bellevue

Coordinated Remodeling

Details That Show the Difference

A successful remodel brings cabinetry, surfaces, lighting, flooring, trim and connected rooms together as one coordinated plan.

Bellevue Neighborhood Remodeling

Home Remodeling Across Bellevue

CHC Remodel serves homeowners throughout Bellevue, including Northeast Bellevue, West Bellevue, Northwest Bellevue, Crossroads, Wilburton, Woodridge and surrounding neighborhoods.

The remodeling approach should be based on the individual home rather than a neighborhood template. Existing layouts, previous renovations, structural conditions and homeowner priorities can all change what a project requires.

Northeast BellevueWest BellevueNorthwest BellevueCrossroadsWilburtonWoodridge
Local planning matters: Project requirements depend on the property, jurisdiction, existing conditions and actual construction scope.

Connected kitchen and living room for a Bellevue interior remodel

Bellevue whole-home remodeling and connected living spaces
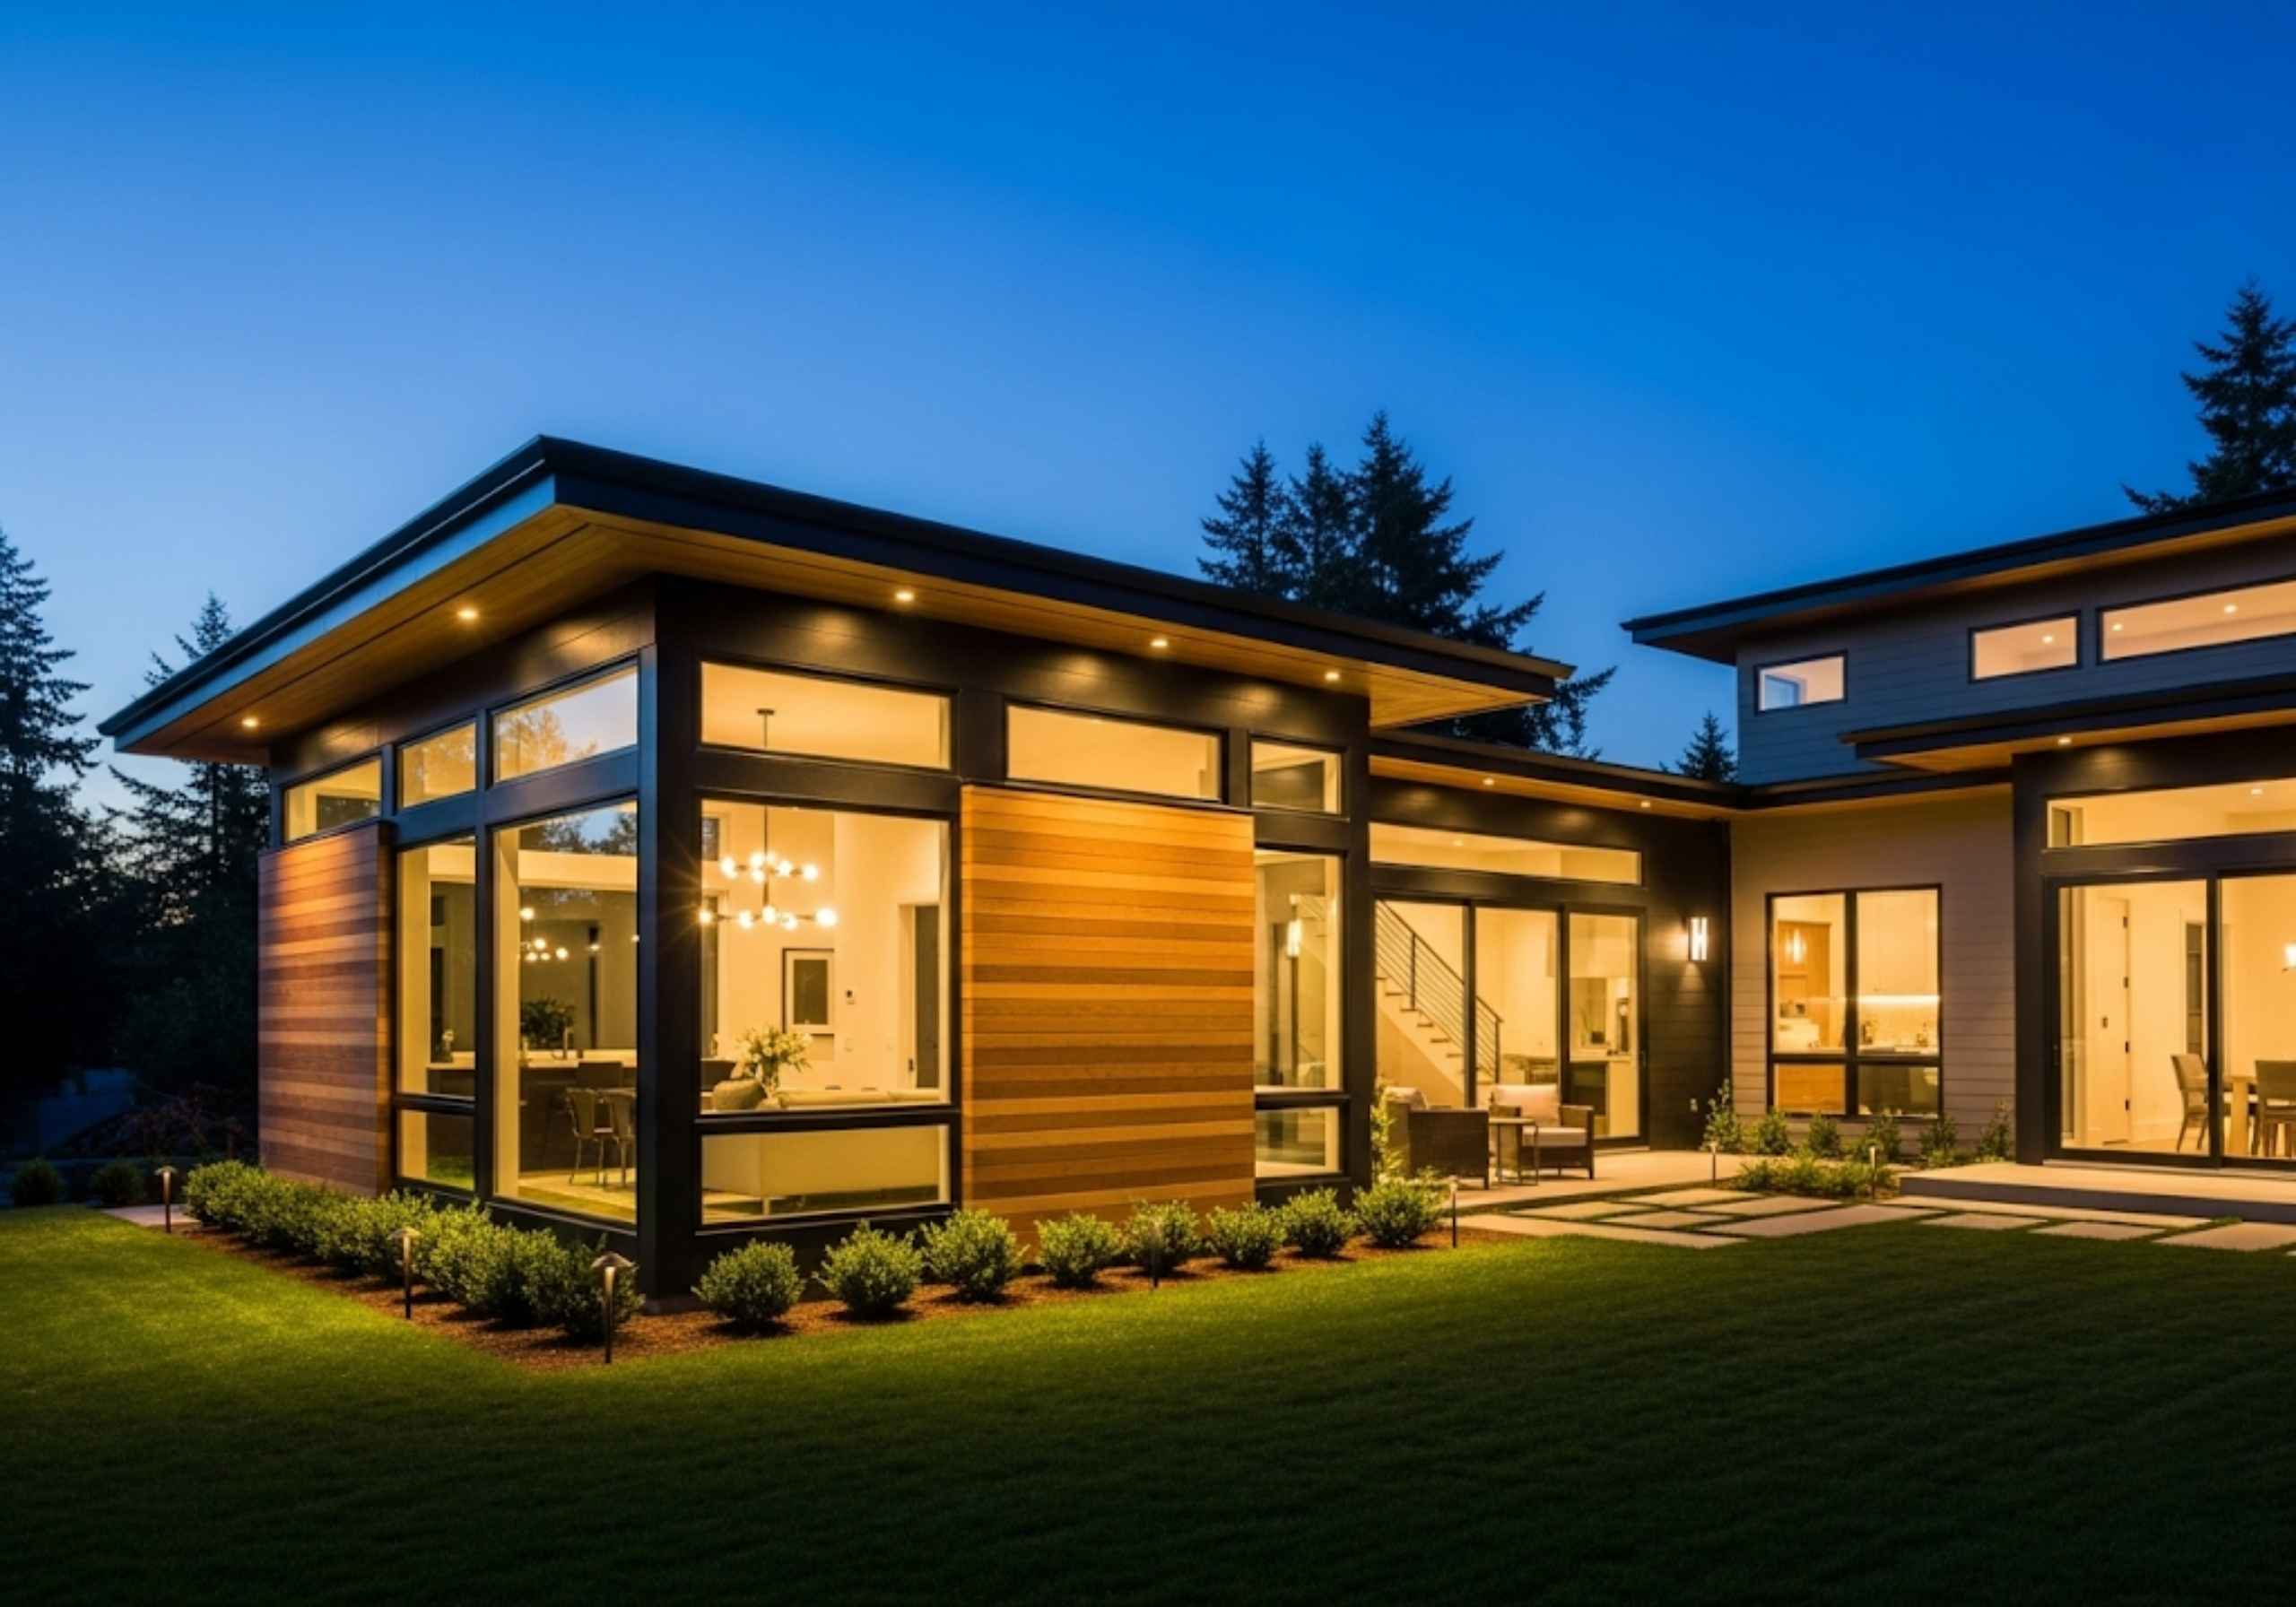
Home addition and existing-house renovation in Bellevue

A Coordinated Renovation

When Is a Whole-Home Remodel the Right Choice?

A whole-home renovation can make sense when several parts of the house need to work better together rather than being treated as separate projects.

  • The layout feels disconnected. Rooms, openings, or circulation no longer support daily life.
  • Several rooms need work. Coordinating them under one scope can create a more consistent result.
  • Storage is not working. Kitchens and living areas may need storage designed into the architecture.
  • You want to stay in Bellevue. Remodeling can improve the home while keeping the location you value.

Additional Living Space

Basement Remodeling in Bellevue

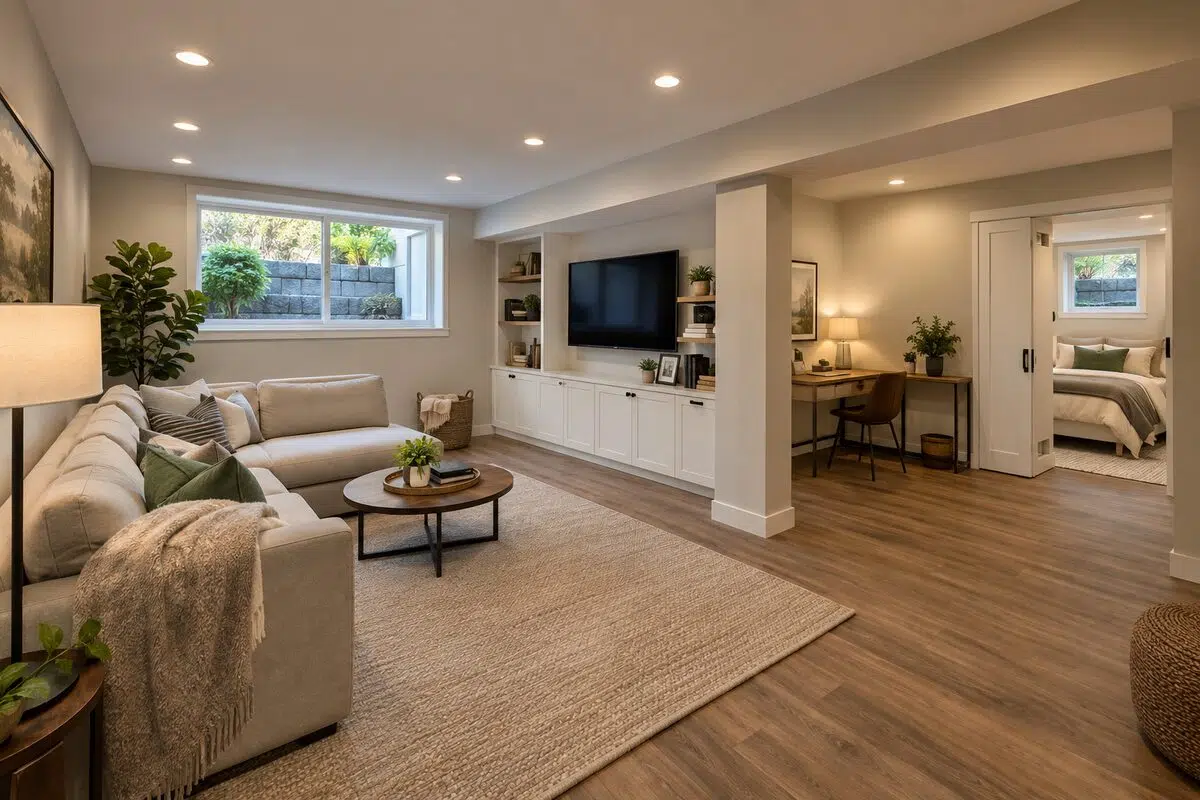
An existing basement can provide useful space when the conditions of the home allow it.

A basement remodel may involve flooring, walls, lighting, electrical work, insulation, layout changes or other improvements depending on the existing space.

For more extensive conversions, the existing structure, ceiling height, access and applicable permit requirements should be evaluated before defining the project.

Finished basement remodeling project in Bellevue
Bellevue home remodeling services and coordinated interior planning

From First Conversation to Closeout

A Clear Remodeling Process

Each stage builds on the decisions made before it, moving the project from general goals to coordinated construction.

Consultation

Discuss the home, remodeling goals, priorities, and general project expectations.

Home Evaluation

Review the existing space and visible conditions that may affect the renovation.

Design + Scope

Define layouts, structural considerations, materials, cabinetry, and the work involved.

Pre-Construction

Coordinate selections, applicable permits, long-lead items, scheduling, and logistics.

Construction

Sequence and coordinate the trades required for the agreed remodeling scope.

Final Walkthrough

Review completed work and applicable final details before project closeout.

Planning and construction coordination for a Bellevue renovation
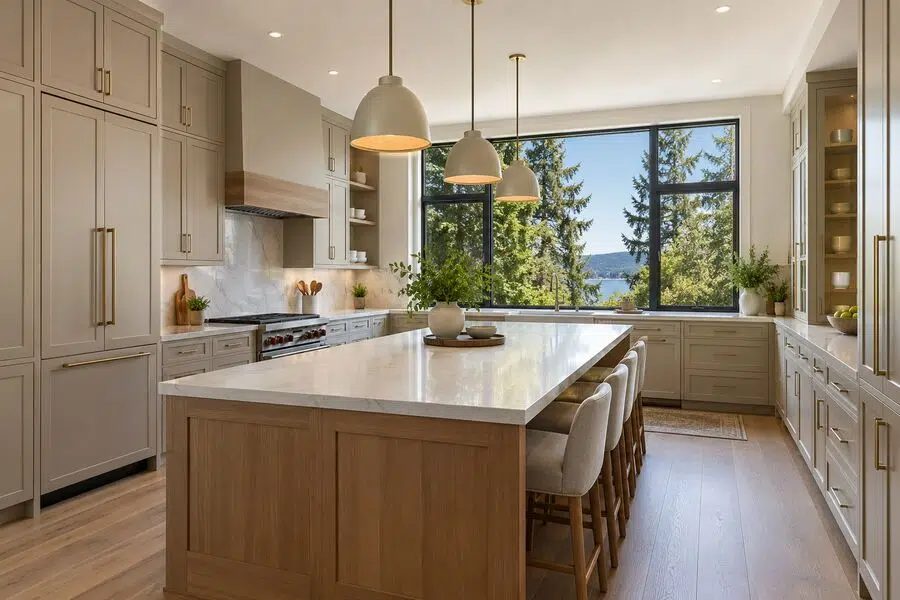
Custom cabinetry in a Bellevue kitchen remodel

Experienced People Behind the Work

Construction and Design Expertise Under One Roof

CHC CEO Siamak Firooz is a structural engineer with a master’s degree in engineering and experience across residential and commercial projects.

Architect and interior designer Marjan Sabounchi brings nearly two decades of design experience to the team.

That combination is useful when remodeling decisions affect both how the finished space should look and how it needs to be constructed.

One coordinated perspective: Construction, structural considerations, architecture, interiors, cabinetry, and finish decisions can be evaluated as connected parts of the renovation.

Why Bellevue Homeowners Choose CHC

Why Choose CHC Remodel for Home Remodeling in Bellevue?

Choosing a Bellevue home remodeling company becomes especially important when the project involves several trades, structural changes or connected rooms. CHC plans around the existing home, the desired layout, technical requirements, materials, building systems and the sequence of construction.

25+Years of construction experience
WALicensed contractor
A+DArchitecture and design expertise

What You Can Expect

A Planning-First Remodeling Approach

CHC focuses on practical coordination before and during construction.

  • Planning before demolition. Important decisions are addressed before major construction.
  • Structural expertise. Engineering considerations can be evaluated when the scope requires them.
  • Architecture + interiors. Design decisions are coordinated with construction realities.
  • Custom cabinet capability. Storage can be planned around the room and homeowner.
  • Permit coordination. Applicable requirements are considered during project preparation.
  • One coordinated scope. Multiple trades are managed as parts of the overall renovation.

Discuss Your Remodeling Project

Local Project Preparation

Remodeling Permits in Bellevue

Permit requirements depend on the property, jurisdiction, and actual work involved. Cosmetic finish changes can be treated differently from structural work, additions, or modifications to plumbing and electrical systems.

Properties inside the City of Bellevue follow city permitting requirements. An Bellevue mailing address does not always mean the property is within incorporated Bellevue, so CHC confirms the correct jurisdiction during project planning.

Often cosmetic or finish-focused:
Painting, cabinet replacement, countertops, and some finish work may have different requirements than regulated construction. Requirements still depend on the scope.
Work that may require permits:
Wall or structural changes, additions and conversions, electrical modifications, plumbing changes, and other regulated work.

Final permit requirements should be confirmed for the specific property and proposed scope.

Bellevue Remodeling Inspiration

Ideas for a Coordinated Bellevue Remodel

These Bellevue-focused images highlight cabinetry, bathroom finishes, structural openings and connected living spaces. Visit the CHC project gallery to see more completed work.

Floor-to-ceiling cabinetry in a Bellevue kitchen remodel

Floor-to-Ceiling Cabinetry

Integrated storage planned around the room’s finished dimensions.

Kitchen island detail in a Bellevue home remodel

Kitchen Island Detail

Storage, work surfaces and circulation coordinated around the kitchen layout.

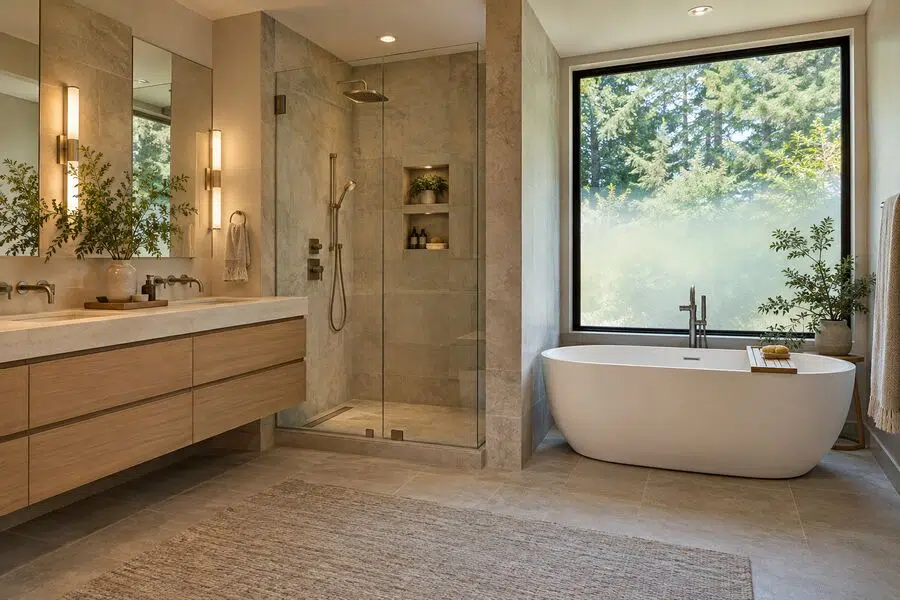
Vanity and shower finish detail in a Bellevue bathroom remodel

Vanity & Shower Detail

Bathroom finishes, fixtures and storage planned as one coordinated composition.

Structural beam detail in a Bellevue home remodel

Structural Beam Detail

Structural details evaluated as part of the renovation scope.

Finished basement living space in Bellevue

Basement Living Space

Existing conditions, access, lighting and finishes considered before conversion.

Coordinated whole-home layout remodel in Bellevue

Whole-Home Layout

Materials, circulation and connected rooms planned as parts of one home.

Looking for remodeling specifically in Factoria? Visit our Factoria Home Remodeling page for neighborhood-specific information.

→ START PLANNING YOUR PROJECT

Planning a Remodel in Bellevue?

Tell us what is not working in your current home and what you would like to improve. CHC can help evaluate the project, define the scope and determine appropriate next steps.

Request a ConsultationCall (425) 448-6680

TALK WITH CHC

Discuss Your Remodeling Project

Whether you are considering a kitchen, custom cabinetry, bathroom, whole-home renovation or addition, start by telling us what you want to change.

→ Project Success Reviews→ Call (425) 448-6680→ View CHC Projects

Serving the Greater Seattle Area

Explore CHC Remodeling Service Areas

CHC Remodeling works with homeowners throughout Bellevue, Seattle, the Eastside, and surrounding communities. Select your location for local remodeling information and service details.

i

Looking for a specific remodeling service? Some cities already have dedicated kitchen, bathroom, roofing, siding or remodeling-plumbing pages. Where a city-specific service page has not yet been created, the service button currently takes you to CHC's main service page.