
Edmonds, Washington Remodeling
Home Remodeling in Edmonds, WA
CHC Remodel provides home remodeling in Edmonds, including kitchens and custom cabinets, whole-home renovations, bathrooms, additions and structural changes.
Backed by 25+ years of construction experience, structural engineering, architecture and interior-design expertise.
25+ yearsconstruction experience
Customcabinet focus
Structuralengineering expertise
Architecture+ interior design
What We Remodel
Remodeling Services for Edmonds Homes
Kitchen Remodeling + Custom Cabinets
Layout, cabinetry, countertops and lighting planned as one kitchen.
Whole-Home Remodeling
Several rooms, the floor plan and finishes renovated together.
Bathroom Remodeling
Showers, tile, vanities and ventilation for primary and hall baths.
Additions + Structural Changes
More space, removed walls and wider openings, engineered first.
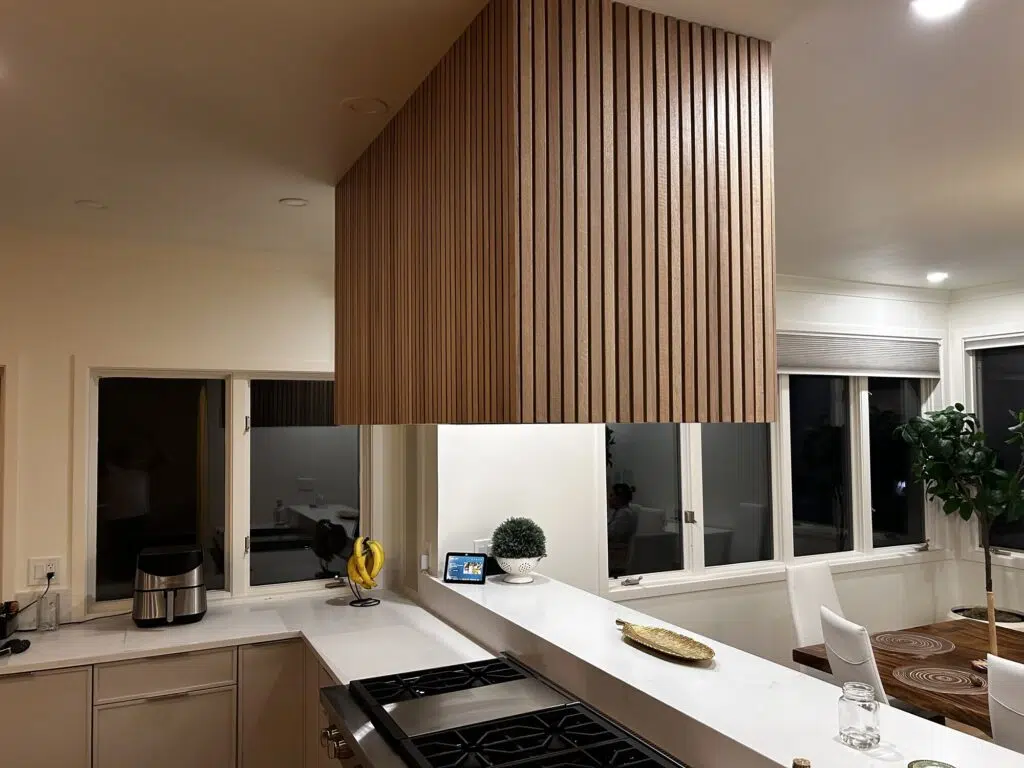
Kitchens + Cabinetry
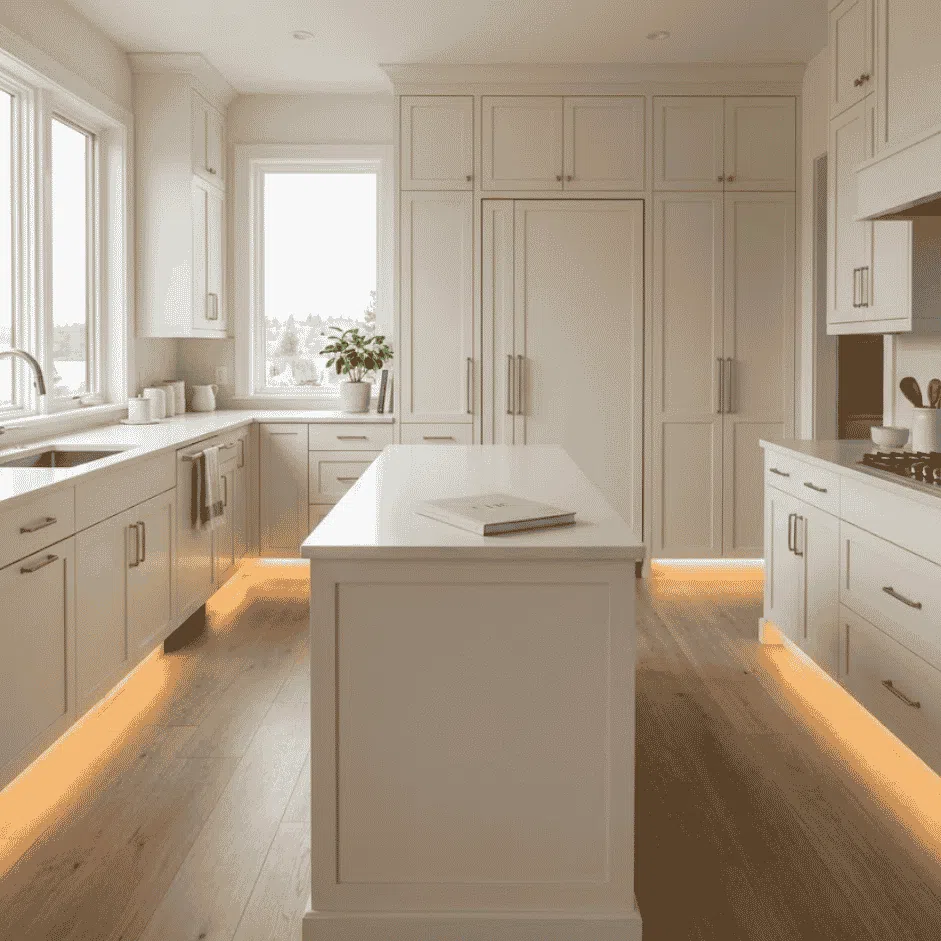
Kitchen Remodeling and Custom Cabinets in Edmonds
For many Edmonds homeowners, the kitchen is where a remodel begins. The common complaints are familiar: too little counter space, cabinets that waste corners, an island that blocks the walkway or a kitchen walled off from the rest of the house.
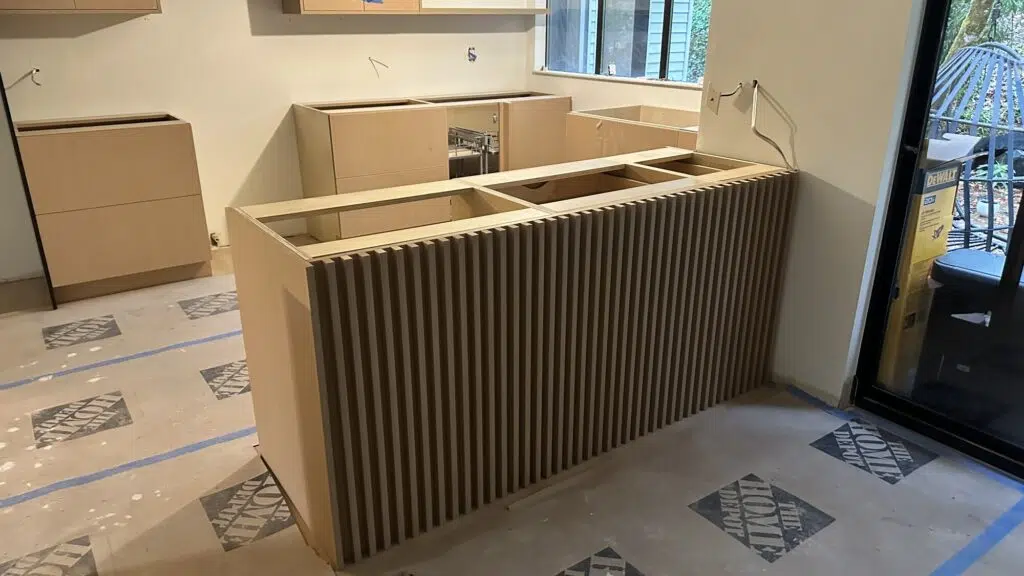
CHC Remodel starts with the cabinet plan, because it decides almost everything else. Cabinet widths fix where the range, refrigerator and dishwasher sit, where the sink lands, how countertops are seamed and where outlets and under-cabinet lights go. Planning custom cabinetry first means drawers, pantry pull-outs, tall storage and the island are sized to this room rather than adjusted to fit later.
If the plan opens the kitchen to the dining or family room, the wall between them is evaluated before design is finalized.
Connected Planning
Whole-Home Remodeling in Edmonds

Some homes need more than one room fixed. A whole-home remodel is usually the right choice when the layout no longer fits the household, several rooms need work at once, storage is short throughout the house or the owners want to stay in Edmonds rather than move.
Treating the house as one project lets the floor plan, structure, plumbing, electrical, cabinetry and finishes be planned in order. Each room is built once, and transitions between spaces are designed rather than patched.
As the general contractor, CHC Remodel coordinates the trades, schedule, permits and inspections through the final walkthrough.
Bathrooms
Bathroom Remodeling
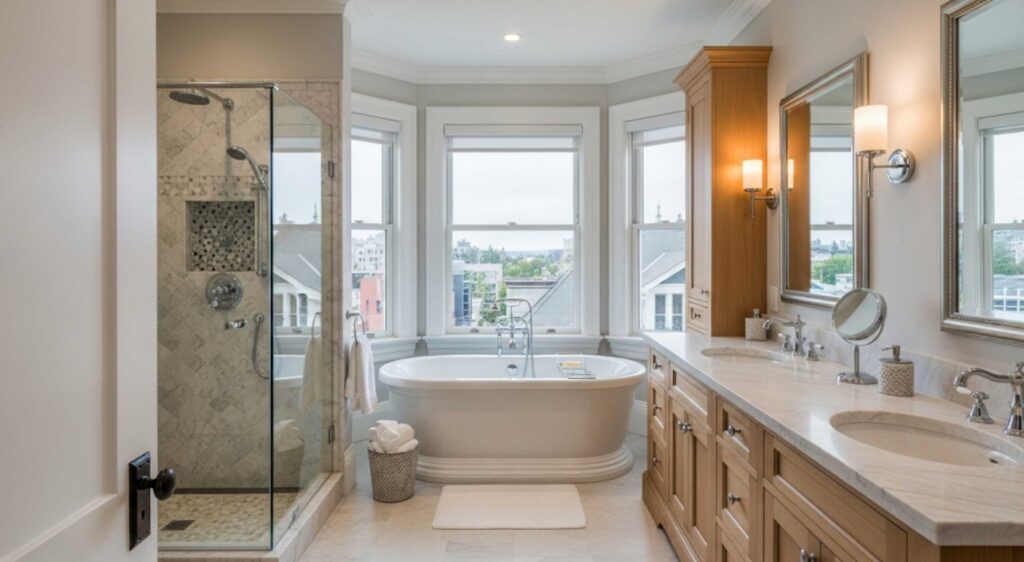
An Edmonds bathroom remodel might be a tile and vanity refresh in a hall bath or a primary bathroom rebuilt around a larger shower. Waterproofing, ventilation and drain locations are settled before finishes are chosen, and custom vanities and storage are planned like any other cabinetry.
More Space + Structure
Additions and Structural Changes
When the existing footprint is not enough, an addition can add a bedroom, primary suite or larger living area. The new rooms need a foundation and roofline that join the existing house cleanly, utilities extended to them and a footprint that fits Edmonds zoning and setbacks.
Additions also add roof and paved area, which can bring stormwater review. The City asks owners of properties in the Deer Creek or 228th Street Critical Aquifer Recharge Areas to contact Engineering staff before designing stormwater systems.
Inside the house, removing a wall or widening an opening is a structural question first. CHC Remodel’s CEO is a structural engineer, so beams and load paths are planned before demolition.
Neighborhoods
Remodeling Across Edmonds
CHC Remodel works with homeowners throughout Edmonds, including Downtown Edmonds, Westgate, Perrinville, Meadowdale, Seaview, Five Corners and the Lake Ballinger area.
Every plan starts with the house
Homes vary in age, layout and lot conditions, so each plan starts with the house itself.
Why CHC Remodel
Why Edmonds Homeowners Choose CHC Remodel
Custom Cabinet Focus
Cabinetry is planned around the room, appliances, countertops and plumbing.
Structural Engineering Expertise
Wall removals, beams and additions are evaluated with engineering in mind.
Architecture + Interior Design
Design decisions are made with real dimensions and construction requirements.
25+ Years of Experience
More than 25 years of residential construction experience.
Coordinated Remodeling
Connected rooms and trades are planned and sequenced as one project.
Kirkland-Based Team
Based in Kirkland and serving Edmonds and south Snohomish County.
Permits
Remodeling Permits in Edmonds
The City of Edmonds Building Division reviews building, mechanical and plumbing work, and building permit applications are submitted through MyBuildingPermit.com.
Some homes with an Edmonds mailing address sit in unincorporated Snohomish County, where the county issues permits. CHC Remodel confirms the property’s actual jurisdiction during planning.
Electrical permits are different
Edmonds is not one of the cities that issue their own electrical permits, so electrical work is permitted and inspected by Washington State Labor & Industries.
Consultation
Discuss what is not working and what the remodel should achieve.
Existing-Home Review
Review the space, existing conditions, structure and lot.
Scope + Planning
Define the layout, cabinetry, materials, structure and applicable permits.
Construction
Sequence the trades according to the agreed scope.
Final Walkthrough
Review the completed work with you before closeout.
Our Work
Project Details and Finished Spaces
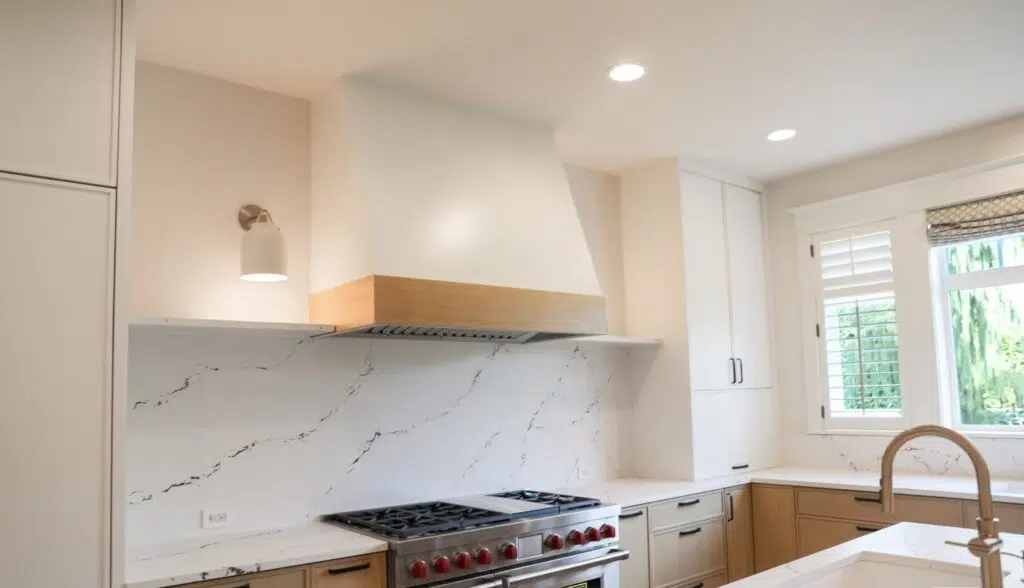
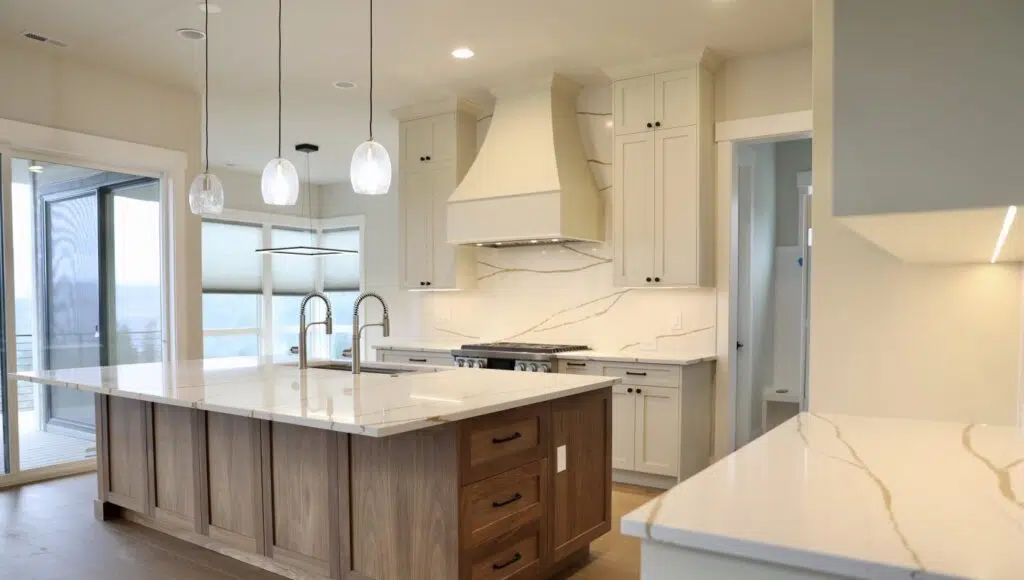
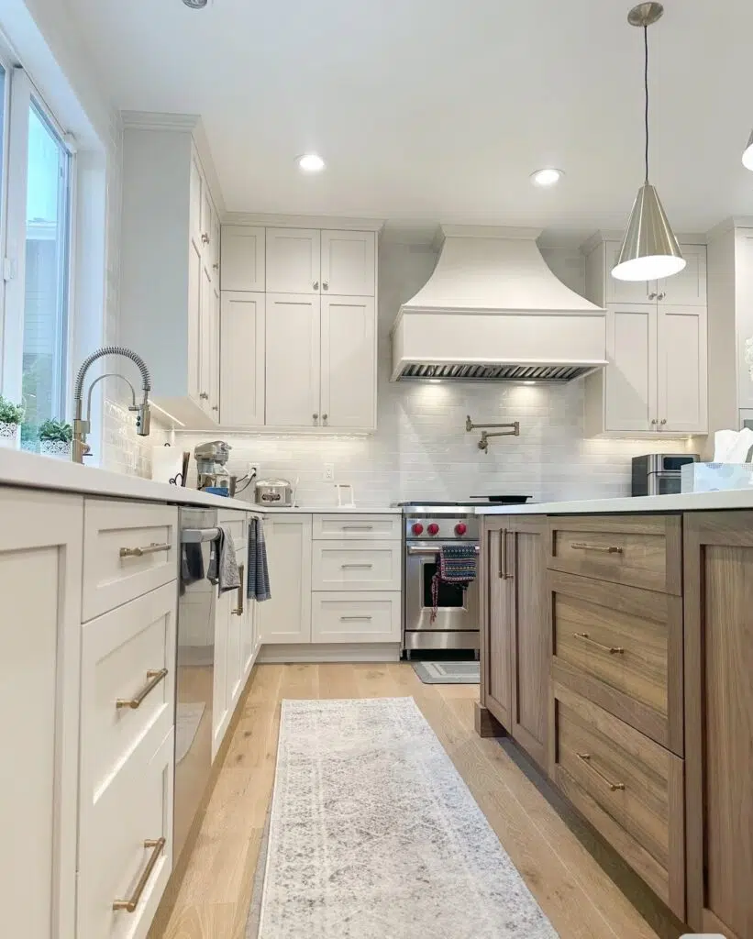
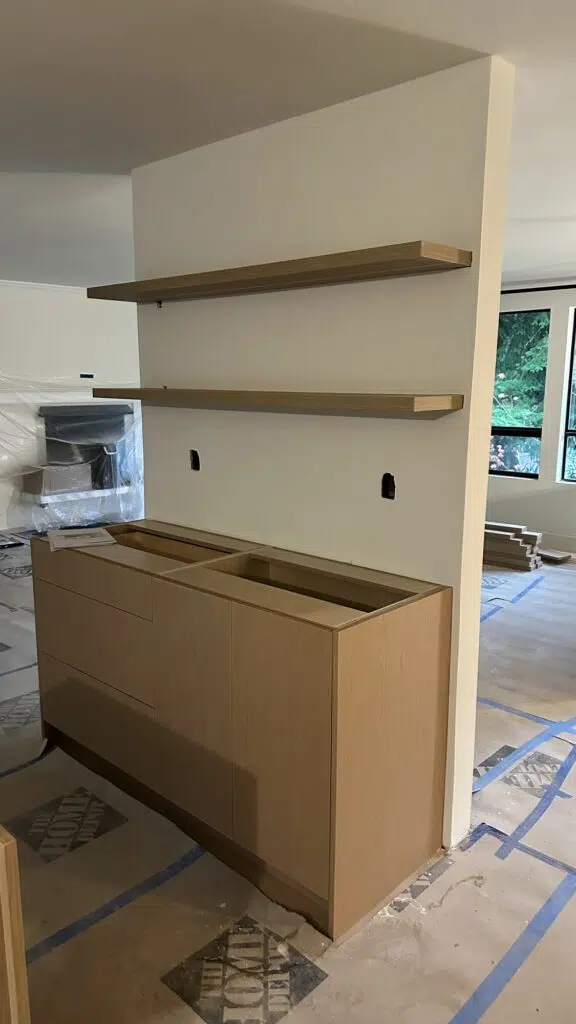
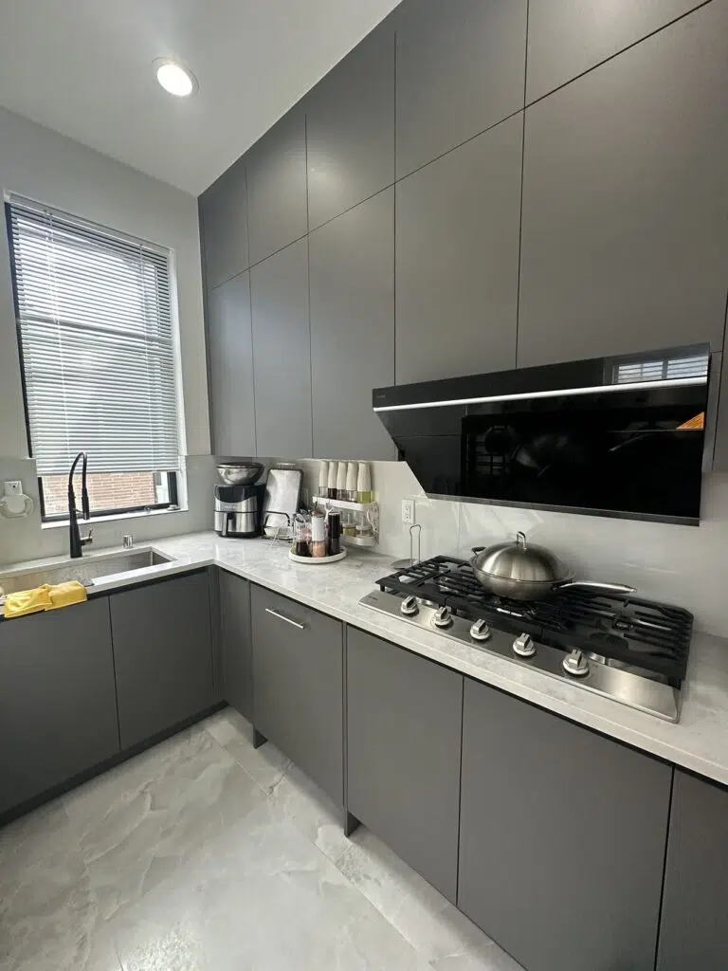
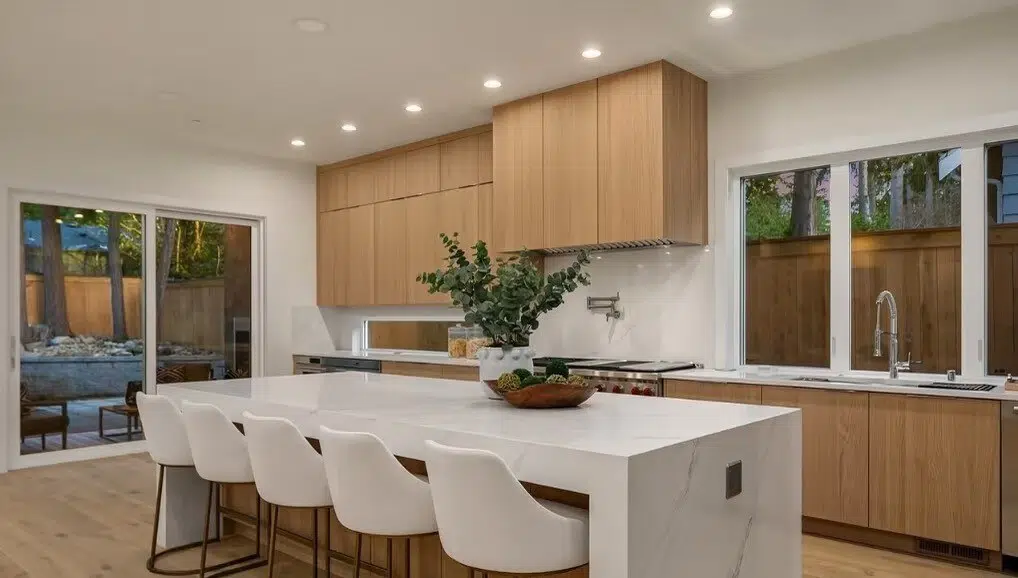
Real project photography shows cabinetry, finishes, construction details and completed rooms.
Google Reviews
What Homeowners Say About CHC Remodel
Rated 4.8 out of 5 from 85+ reviews on our Google Business Profile.
★★★★★
After moving to Kirkland, I decided to do a full home remodel. This professional team impressed me with their organization and attention to detail. They finished the job within the correct timeline, actually even sooner and always oversaw their crew’s work, checking every detail. I didn’t even need to double-check anything because they were so accurate. The results are excellent, and my home feels brand new. Thanks guys!
Kayvon K. · Google review, August 2025
★★★★★
Siamak did an excellent job in remodeling our house in Redmond. It was major one which included removing a wall to make it a great room, removed pop corn ceiling, added brand new kitchen, cabinet installation, backsplash, new flooring, carpet in bedroom area, bathroom remodeling, interior and exterior painting and added a sliding back door to the yard. Recommended good quality materials with reasonable price. Overall very good work!!!
Boyo · Google review, May 2024
★★★★★
I recently hired Contemporary Home Construction for a bathroom remodel, and I couldn’t be happier with the results. From start to finish, their team was professional, detail-oriented, and easy to work with. They helped me choose the perfect design, kept me updated throughout the process, and finished on schedule.
Jon · Google review, August 2025
★★★★★
CHC restored our first floor after damage from an external flood had been mitigated. CHC replaced and painted new drywall and baseboards, installed new carpeting, and hauled away the disposables. CHC is friendly, efficient, and timely.
Jeffrey R. · Google review, July 2026
★★★★★
CHC turned our underused garage into a beautiful guest suite. The design blended seamlessly with the rest of the house, and the entire process was smooth from start to finish. We’ve already recommended them to family and friends
Mona S. · Google review, October 2026
★★★★★
I don’t leave reviews unless they’re very positive or very negative… My experience with CHC and Siamak were far better than I expected going into this project. I had a few estimates where companies were trying to take advantage of me (or very poor estimators) as they were 5x the proposal CHC provided. Siamak was a great communicator, timely in responses, helped provide suggestions to make the project as cost effective as possible while maintaining my vision. His team was very respectful and did a tremendous job. Overall, it was a very positive experience.
Matthew B. · Google review, July 2025
Common Questions
Edmonds Remodeling FAQs
Who issues electrical permits in Edmonds?
Washington State Labor & Industries. Edmonds does not issue its own electrical permits, so new circuits and lighting are permitted and inspected through L&I.
How do I apply for a building permit in Edmonds?
Building permit applications are submitted online through MyBuildingPermit.com. The City’s Building Division reviews building, mechanical and plumbing work.
Is my Edmonds address inside city limits?
Not always. Some properties with an Edmonds mailing address are in unincorporated Snohomish County, which changes who issues permits.
Does CHC Remodel plan custom kitchen cabinets?
Yes. Custom cabinetry is planned as part of the kitchen remodel and coordinated with appliances, countertops, plumbing and lighting.
Can several rooms be remodeled at the same time?
Yes. When rooms connect, remodeling them together usually avoids redoing finished work and gives a more consistent result.
How is an Edmonds remodel priced?
Pricing depends on the existing home, scope, structural changes, cabinetry, selections and plumbing and electrical work. A detailed estimate follows once the scope is defined.
Start Planning Your Project
Planning a Remodel in Edmonds?
Tell CHC Remodel what is not working in your current home and what you want to change. We can help evaluate the project, define the scope and plan the next steps.