
Redmond, Washington Kitchens
Kitchen Remodeling in Redmond, WA
CHC Remodel is a kitchen remodeling company serving Redmond, with custom cabinetry, better layouts, islands, countertops and structural kitchen changes.
Backed by 25+ years of construction experience, structural engineering, architecture and interior-design expertise.
25+ yearsexperience
Customcabinet focus
Structuralengineering
Architecture+ interior design
What We Do
Redmond Kitchen Remodeling Services
Kitchen Layout Redesign
Rework work zones, traffic flow, appliance locations and the connection to nearby rooms.
Custom Cabinets + Storage
Pantry storage, deep drawers, pull-outs and built-ins planned around how you cook.
Islands + Countertops
Add prep space, seating and storage with an island sized to the room.
Opening Up the Kitchen
Remove or widen walls with structural planning before demolition.
Where It Starts
Start With What Is Not Working
Every kitchen remodel starts with a different problem. Some kitchens have enough space but poor storage. Others have a small island, a crowded work triangle or no real connection to the dining and living areas.
The right scope comes from the existing kitchen, not a standard package. Sometimes better cabinets and a reworked layout solve the problem inside the current footprint. Other times, opening a wall or moving the sink and range makes the bigger difference.
Custom Cabinetry
Custom Kitchen Cabinets in Redmond
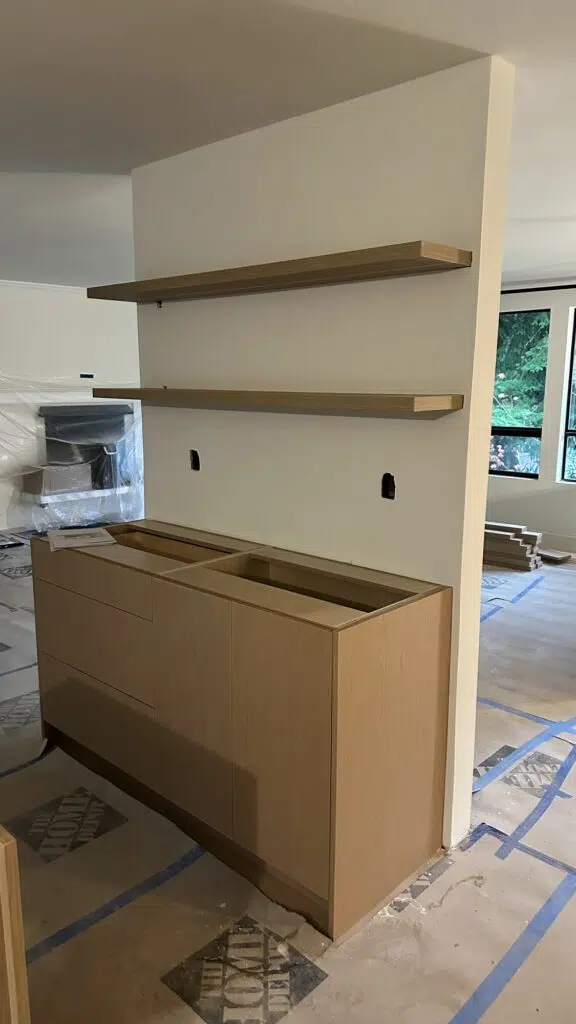
Cabinetry decides how a kitchen works day to day. It controls where things are stored, where appliances sit, how much counter space you get and how easily people move through the room.
Custom cabinets let the layout fit the room and the household instead of a catalog of standard sizes. Storage goes where it is used: pots near the range, dishes near the dishwasher, pantry items near prep space.
Planning can include tall pantry cabinets, deep drawers instead of base shelves, pull-outs for trash and recycling, corner solutions, appliance garages, integrated panels and built-ins for awkward walls.
Cabinet dimensions also affect countertops, plumbing, electrical outlets, lighting and walking clearances. That is why CHC Remodel plans cabinetry early, together with the rest of the kitchen.
- Pantry Cabinets
- Deep Drawers
- Pull-Out Storage
- Corner Solutions
- Appliance Garages
- Built-Ins
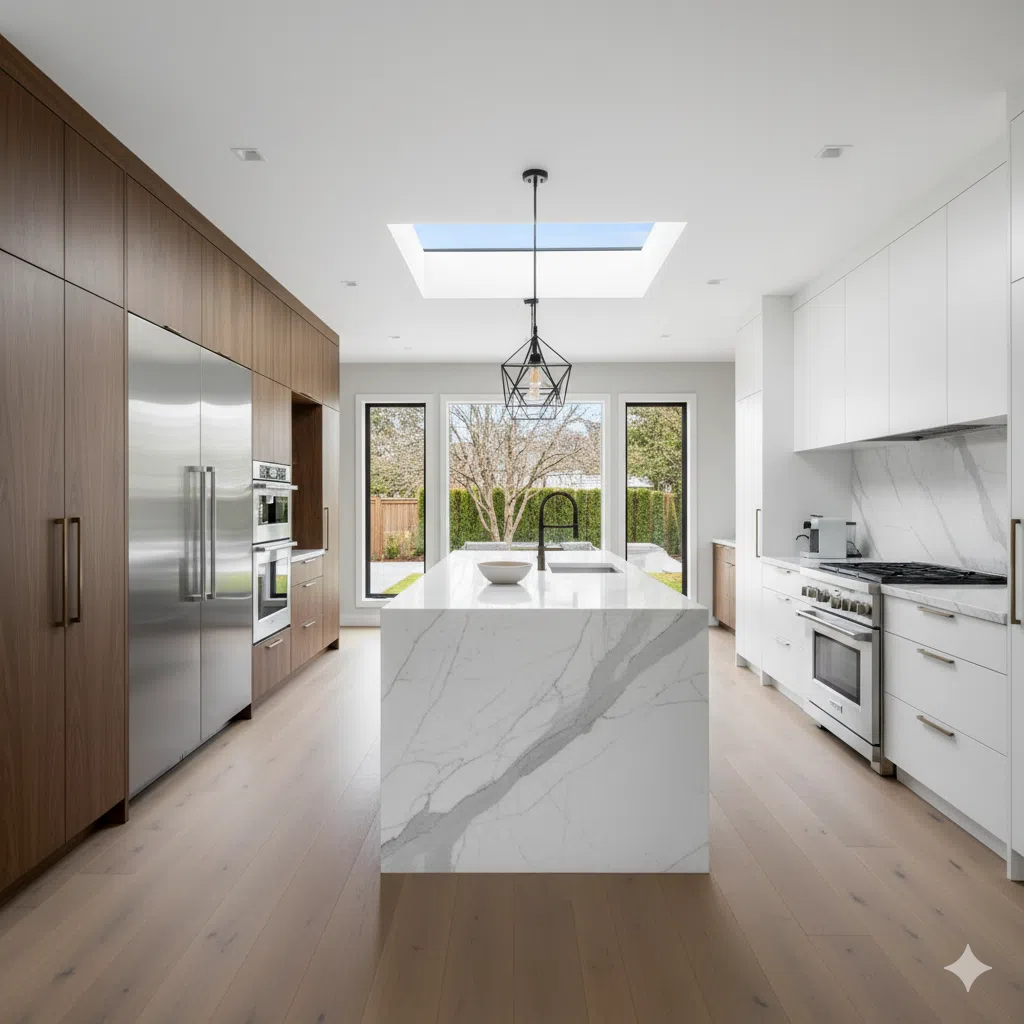
Islands + Countertops
Islands, Countertops and Work Zones
An island can add prep space, seating and storage, but only if the room can support it. Clearances around the island, the location of the sink or cooktop, and where people walk all affect whether it helps or gets in the way.
Countertops are planned with the cabinets, not after them. Seams, overhangs for seating, sink and cooktop cutouts and backsplash details all depend on cabinet layout.
Layout Changes
Opening Up a Redmond Kitchen
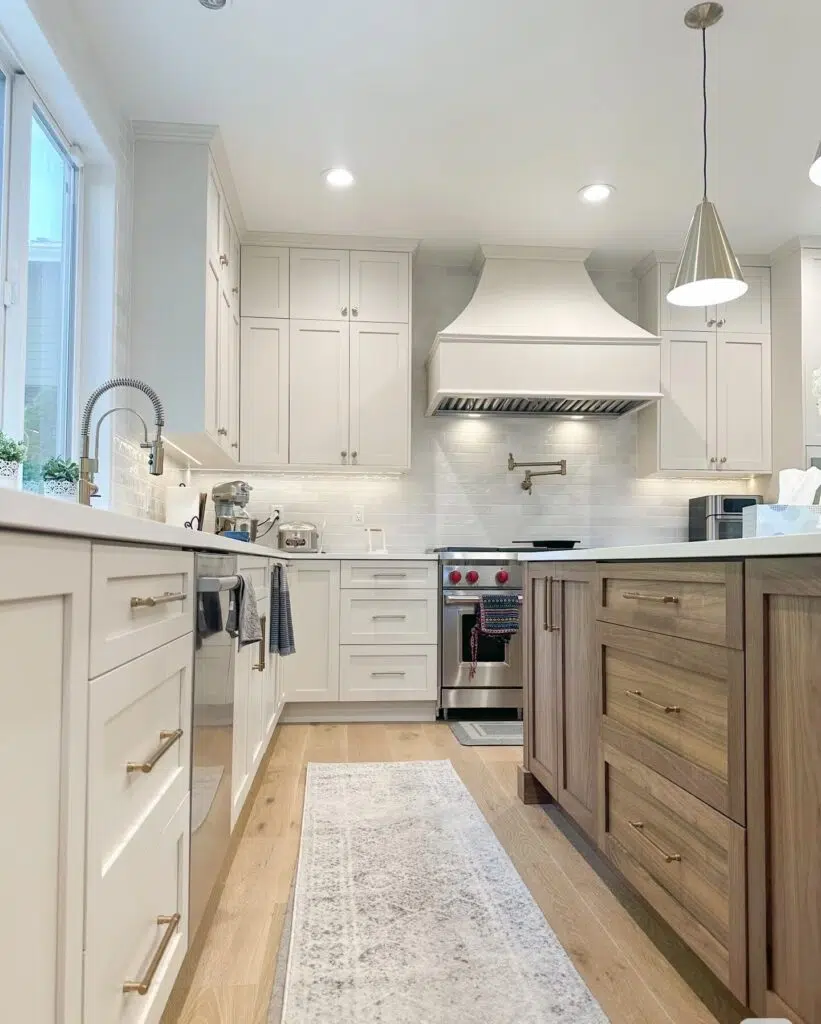
Many homeowners want a kitchen that connects to the family room or dining area. Removing or widening a wall is a structural decision first. It may carry loads from above, and it can hide wiring, plumbing or ductwork.
CHC Remodel’s CEO is a structural engineer, so wall removals, beams and larger openings are evaluated before demolition, not after the wall is opened.
Appliances + Lighting
Appliances, Lighting and Electrical
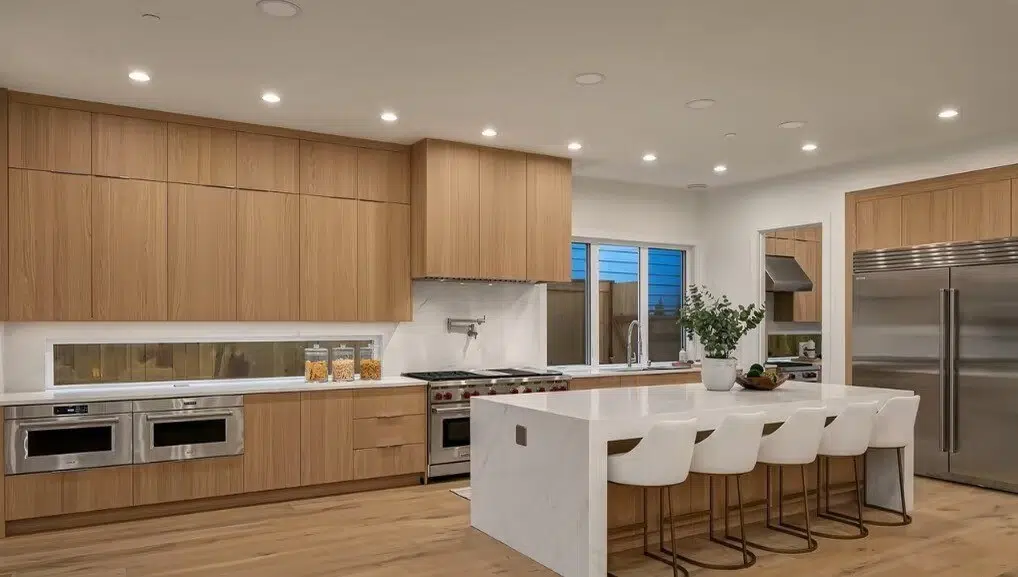
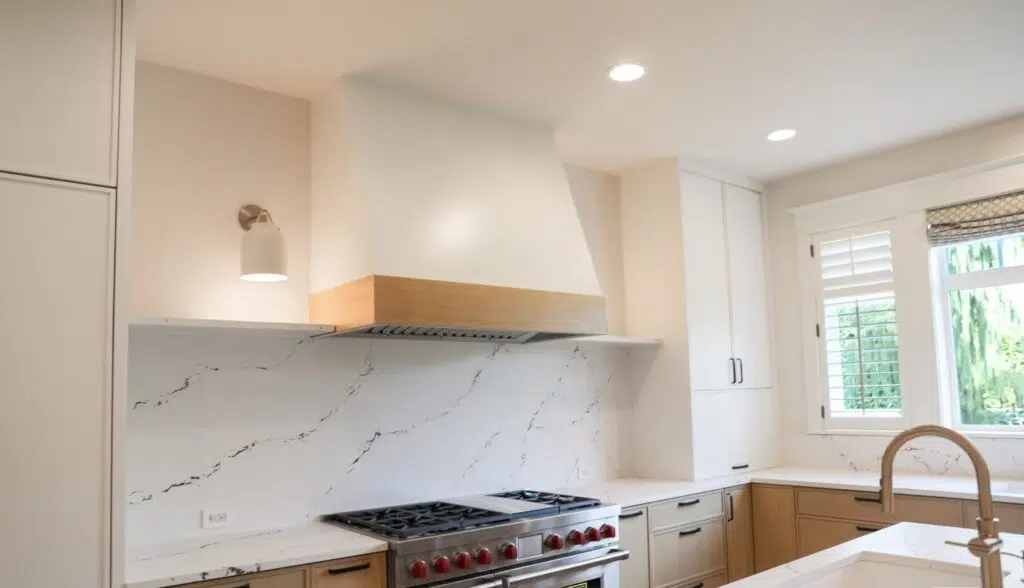
Appliances should be chosen before cabinets are finalized. Their dimensions, ventilation needs and electrical or gas requirements affect cabinet sizes and layout.
Lighting works best in layers: general lighting, task lighting over counters and the island, and under-cabinet lighting. New circuits for appliances and lighting are planned with the layout, not added at the end.
Why CHC Remodel
Why Redmond Homeowners Choose CHC Remodel
Custom Cabinet Focus
Cabinetry is planned around the room, appliances, countertops and plumbing.
Architecture + Interior Design
Layouts and finishes are planned with real dimensions and construction requirements.
Structural Engineering Expertise
Wall removals and openings are evaluated with engineering in mind.
25+ Years of Experience
More than 25 years of residential construction experience.
Coordinated Trades
Plumbing, electrical, cabinetry and finish work are sequenced in the right order.
Kirkland-Based Team
Based next door in Kirkland and serving Redmond and the Eastside.
Permits
Kitchen Remodeling Permits in Redmond
Inside city limits, the City of Redmond issues its own building, electrical, plumbing and mechanical permits. A kitchen remodel that moves plumbing, adds electrical circuits or removes a wall typically needs permits, and electrical permits use a separate application.
Two permit portals
Permits that need plan review go through the City’s Plan Review Online (PRO) portal, and simpler over-the-counter permits through the Redmond ePermitting System (REPS). Some properties with a Redmond mailing address are in unincorporated King County, so confirm the property’s actual jurisdiction first.
How It Works
Our Redmond Kitchen Remodeling Process
Kitchen Consultation
Discuss how you cook, store and gather, and what is not working.
Existing Kitchen Review
Check dimensions, walls, plumbing, electrical and ventilation.
Layout + Cabinet Planning
Define the layout, cabinetry, appliances, countertops and lighting.
Construction
Demolition, rough-in, cabinet installation, countertops and finishes in sequence.
Final Walkthrough
Review the finished kitchen with you before closeout.
Google Reviews
What Homeowners Say About CHC Remodel
Rated 4.8 out of 5 from 85+ reviews on our Google Business Profile.
★★★★★
Siamak did an excellent job in remodeling our house in Redmond. It was major one which included removing a wall to make it a great room, removed pop corn ceiling, added brand new kitchen, cabinet installation, backsplash, new flooring, carpet in bedroom area, bathroom remodeling, interior and exterior painting and added a sliding back door to the yard. Recommended good quality materials with reasonable price. Overall very good work!!!
Boyo · Google review, May 2024
★★★★★
I had my bathroom and kitchen remodeled and couldn’t be happier with the results. The team was professional, reliable, and really paid attention to the details. My bathroom feels fresh and modern, and the kitchen looks amazing it’s exactly what I wanted. Highly recommend!
Hootan T. · Google review, August 2025
★★★★★
I don’t leave reviews unless they’re very positive or very negative… My experience with CHC and Siamak were far better than I expected going into this project. I had a few estimates where companies were trying to take advantage of me (or very poor estimators) as they were 5x the proposal CHC provided. Siamak was a great communicator, timely in responses, helped provide suggestions to make the project as cost effective as possible while maintaining my vision. His team was very respectful and did a tremendous job. Overall, it was a very positive experience.
Matthew B. · Google review, July 2025
Common Questions
Redmond Kitchen Remodeling FAQs
Do I need a permit for a kitchen remodel in Redmond?
Often. Kitchen remodels that move plumbing, add electrical circuits or change walls typically need permits. Inside city limits, the City of Redmond issues its own building, plumbing, mechanical and electrical permits.
Can custom cabinets fix storage without changing the layout?
Often, yes. Replacing base shelves with deep drawers, adding a tall pantry, using pull-outs and solving dead corners can add a lot of usable storage inside the existing footprint.
Should I choose appliances before the cabinets?
Yes. Appliance sizes, ventilation and electrical or gas requirements affect cabinet dimensions and layout. Choosing them early avoids changes after cabinets are ordered.
Can you remove the wall between my kitchen and living room?
Often, but the wall needs to be evaluated first. It may be load-bearing or contain wiring, plumbing or ductwork. Structural changes may also need engineering and permits.
How do I know if my kitchen has room for an island?
It depends on the clearances around it and where people walk and work. If an island would crowd the room, a peninsula or better perimeter storage may work better. This is checked during layout planning.
What affects the cost of a Redmond kitchen remodel?
The scope is the biggest factor: layout changes, cabinetry, countertops, appliances, plumbing and electrical work, wall removal and the condition of the existing kitchen. Pricing should be based on the actual scope.
Related Pages
Related Remodeling Pages
Start Planning Your Project
Planning a Kitchen Remodel in Redmond?
Tell CHC Remodel what is not working in your kitchen and what you want to change. We can help evaluate the space, define the scope and plan the next steps.