
Redmond, Washington
Kitchen Remodeling in Redmond, WA
CHC Remodel provides kitchen remodeling in Redmond, WA, with a focus on better layouts, custom cabinetry, storage, islands and coordinated construction.
Whether you are planning a complete kitchen remodel or improving an existing layout, the cabinets, appliances, countertops, plumbing, lighting and surrounding construction need to work together. With more than 25 years of construction experience, CHC Remodel brings structural engineering, architecture and interior-design expertise to residential remodeling projects.
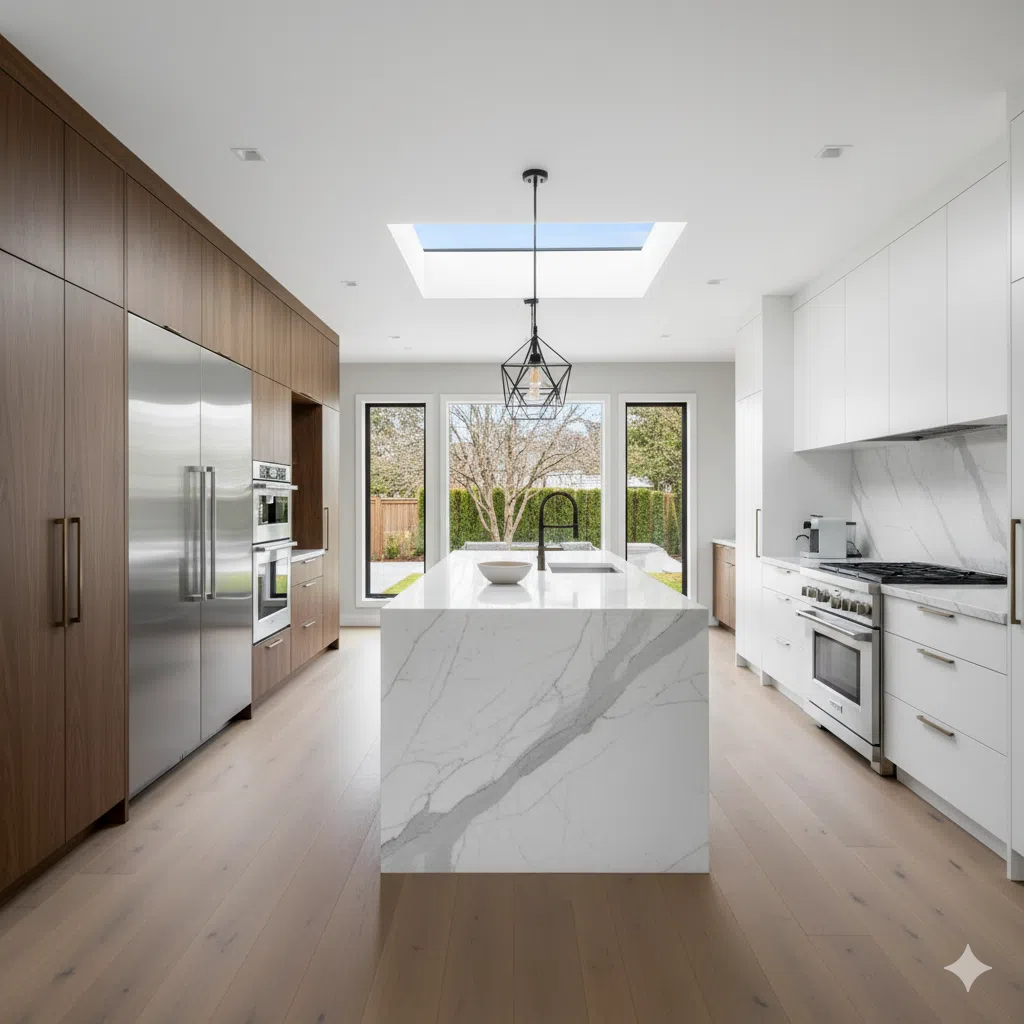
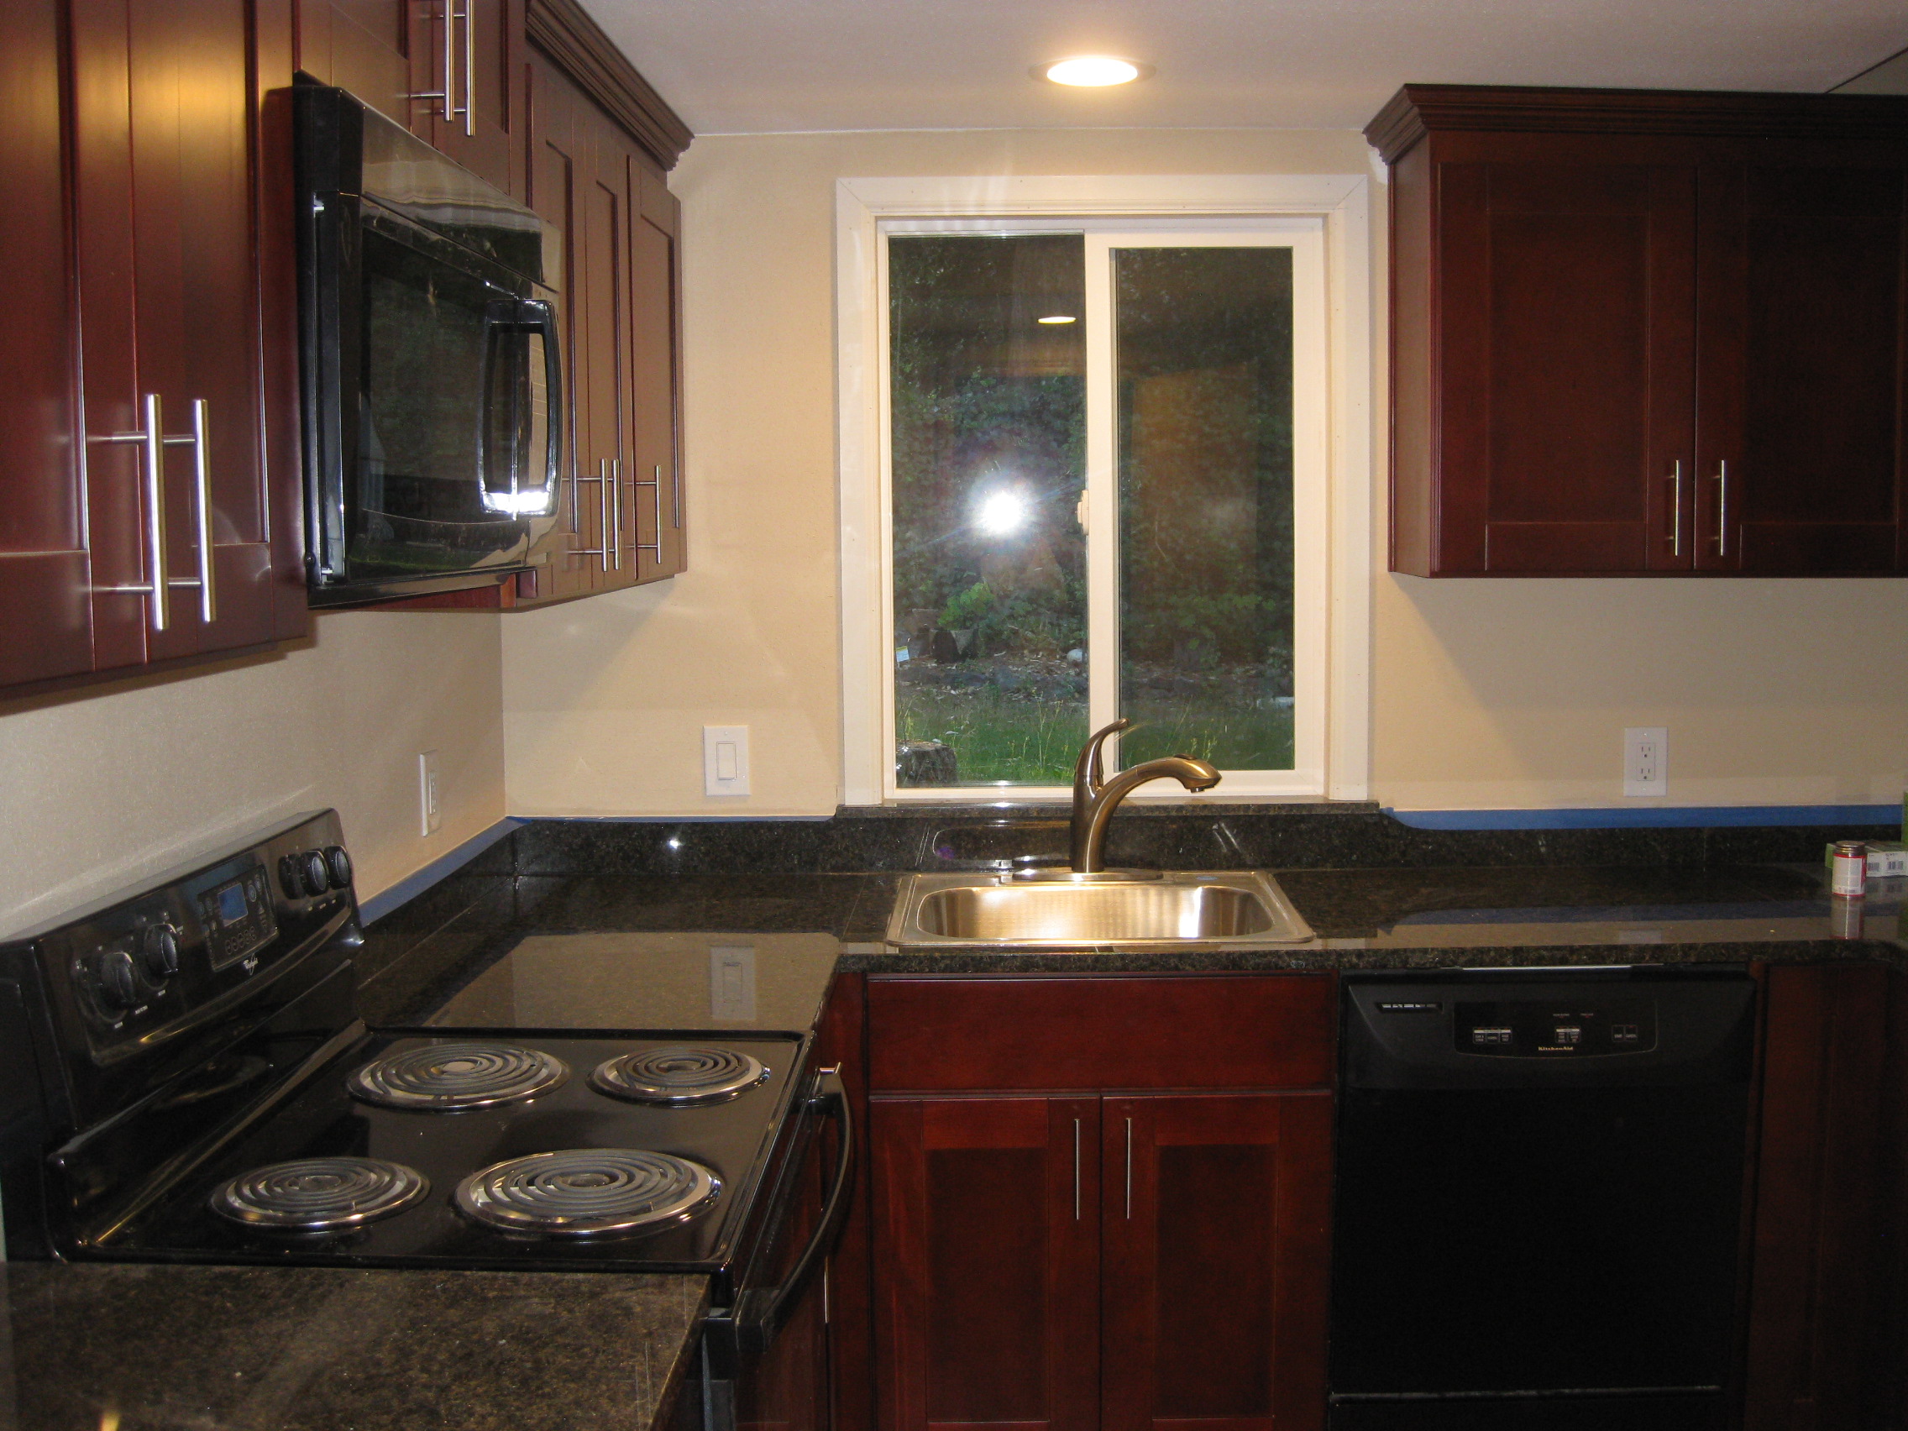
Define the Right Scope
Redmond Kitchen Remodeling Services
Every kitchen remodel starts with a different problem. Some homeowners need more storage. Others want a better island, additional work space or a kitchen that connects more naturally with the dining and living areas.
The scope should be based on what needs improvement in the existing kitchen.
01
Better Storage
Improve pantry capacity, cabinet organization, drawers and built-in storage so daily items are easier to access.
02
Better Layout
Adjust cabinet runs, appliance locations, islands or openings to improve movement through the kitchen.
03
More Work Space
Create practical prep areas through countertop planning, island design and better use of available wall space.
04
Better Connection
Improve how the kitchen connects with dining and living areas where the existing structure allows.
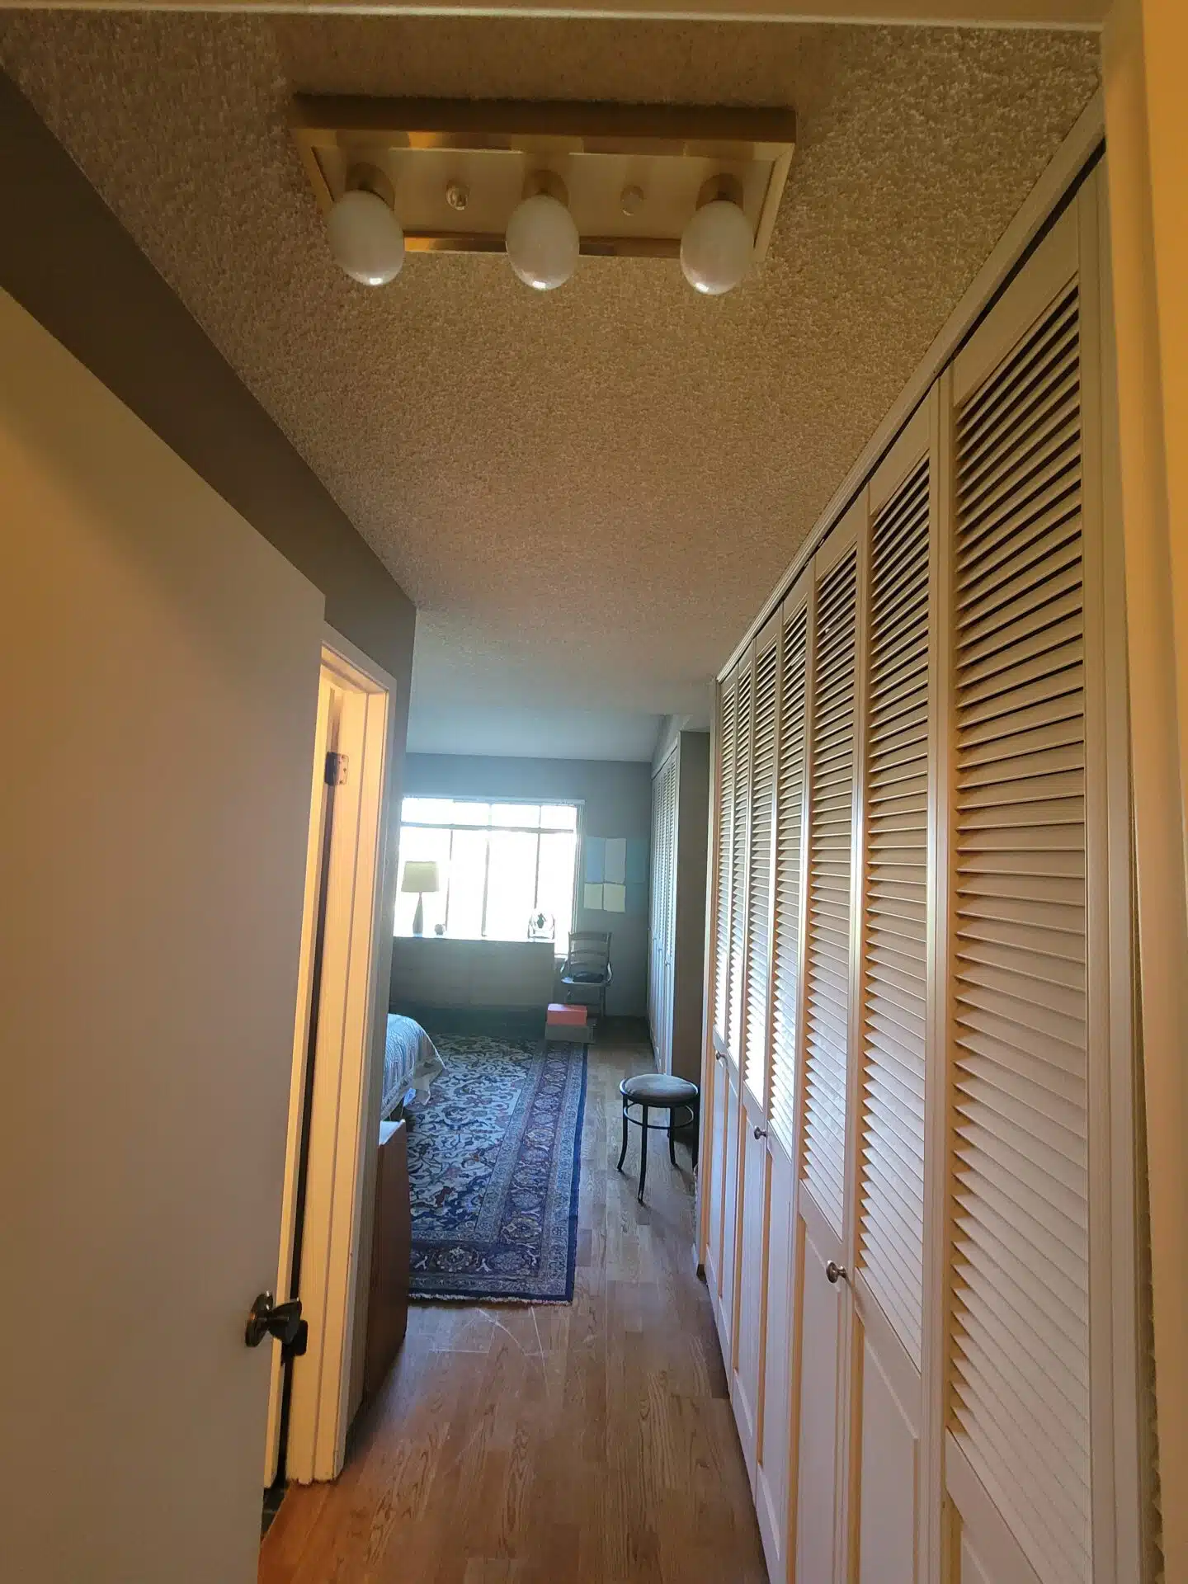
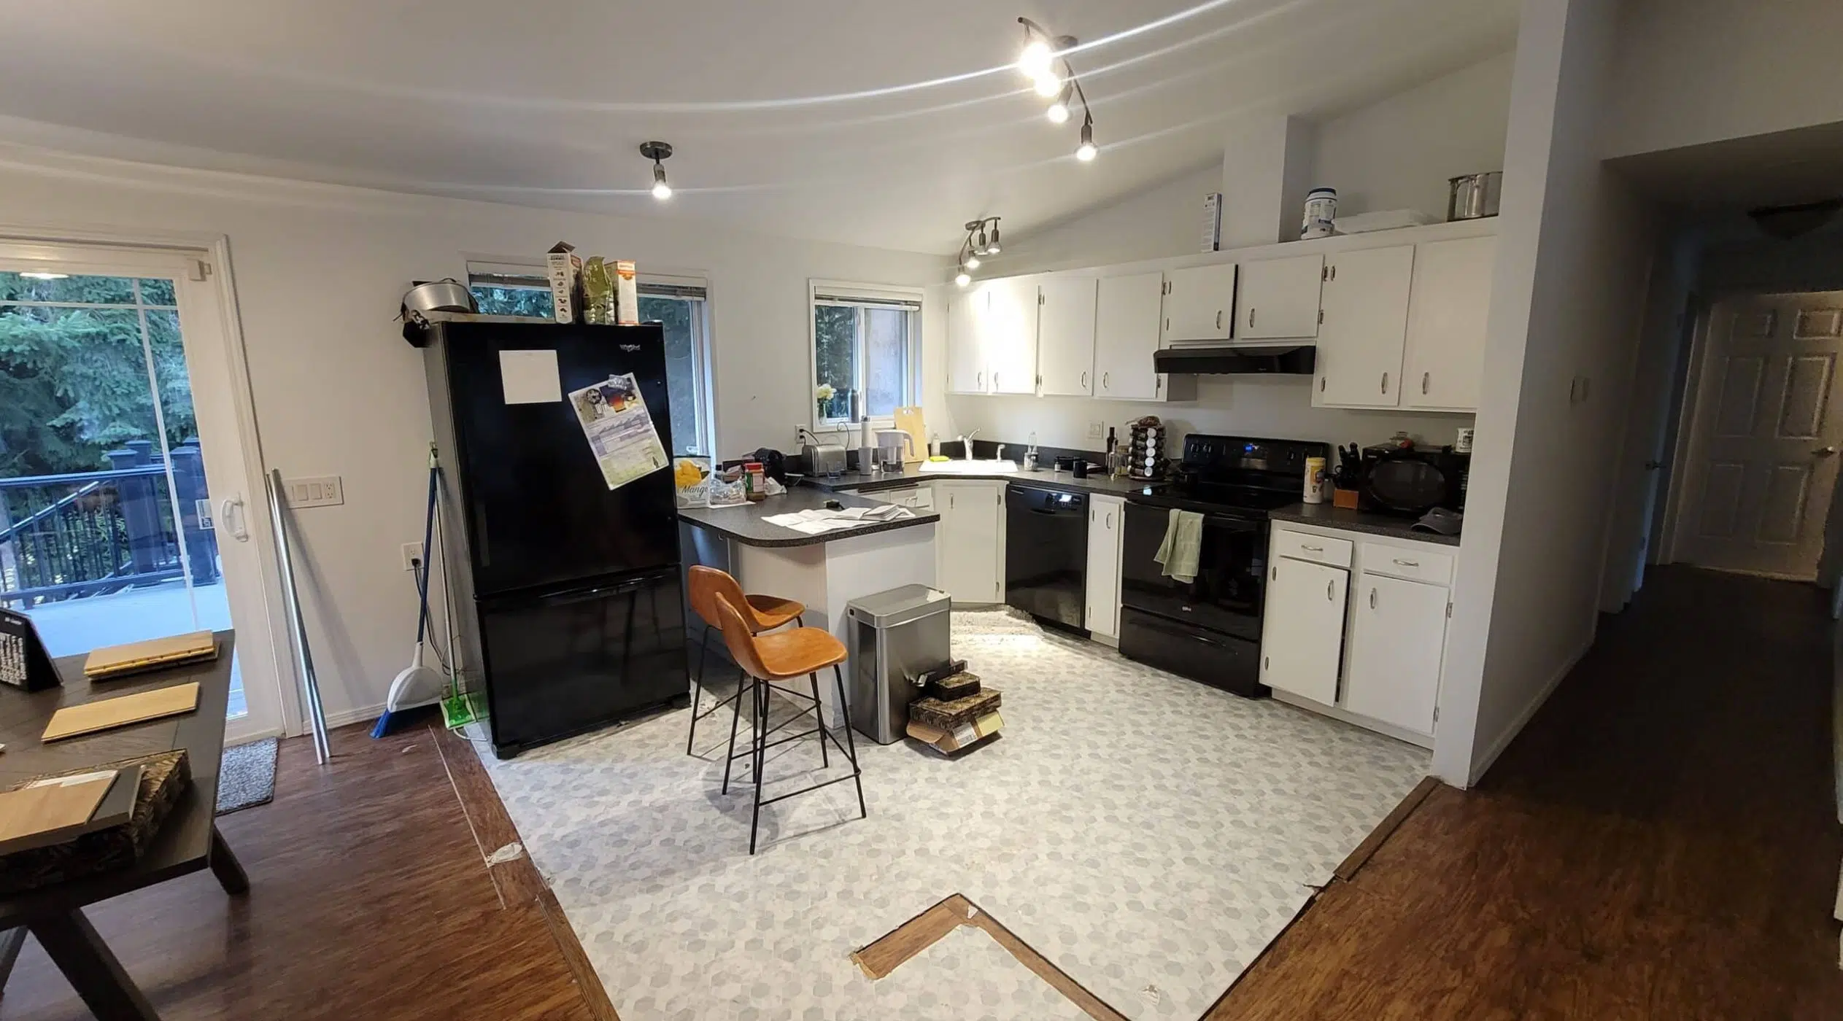

Cabinetry + Storage
Custom Kitchen Cabinets in Redmond
Cabinetry has a major effect on how a kitchen works. It determines where everyday items are stored, how appliances fit, how much countertop space is available and how efficiently the room can be used. CHC Remodel places particular emphasis on custom kitchen cabinetry when standard cabinet configurations do not make the best use of the room.
Better Kitchen Storage
- Pantry cabinets
- Deep drawers
- Pull-out storage
- Custom islands
- Appliance integration
- Built-in storage
- Corner solutions
- Cabinets fitted to the room
A good cabinet layout is about more than adding storage. Storage should be located where it is useful.
Coordinate the Details Early
Plan the Kitchen as One System
Cabinets should not be designed separately from appliances, plumbing and countertops. Those connected decisions should be coordinated before installation begins.

Connected Decisions
A refrigerator opening affects surrounding cabinetry. Moving the sink affects plumbing. Island dimensions affect electrical work and walking clearances.

Coordinate Before Installation
Reviewing the cabinetry, appliances, counters, plumbing and electrical requirements together helps the kitchen fit correctly before installation begins.
Storage + Seating + Prep Space
Kitchen Islands and Better Work Space
A kitchen island can provide storage, seating and additional work space—but bigger is not always better. The island needs enough room for cabinet doors, appliance doors, seating, main walking paths, cooking areas and adjacent countertops. Its dimensions should be based on the actual room rather than a standard island size.
Structure + Floor Plan
Opening Up a Redmond Kitchen
Want to Remove a Wall?
Many kitchen renovations involve opening the kitchen toward the dining or living area. Before removing a wall, the existing construction should be evaluated. The wall may have a structural role or contain electrical wiring, plumbing, HVAC components or other concealed systems. CHC Remodel’s structural-engineering expertise is particularly relevant when a kitchen remodel involves larger openings or significant layout changes.
Before Demolition Begins
The proposed opening should be reviewed together with the existing framing, utilities, ceiling conditions and the new kitchen layout. Planning the structural work early helps cabinetry, lighting, flooring and adjacent-room finishes remain coordinated.

Plan for the Individual Home
Kitchen Remodeling for Redmond Homes
Redmond has a mix of older houses, remodel-era homes and newer residential construction. The right kitchen solution depends more on the individual home than on its age. An existing kitchen may have adequate square footage but still suffer from poor cabinet placement, limited pantry storage, a small island or weak connections to adjacent rooms. In those situations, improving the existing footprint may be more useful than automatically increasing the kitchen size.
Complete Scope
What Can a Complete Kitchen Remodel Include?
A complete kitchen renovation may coordinate several parts of the room. Not every kitchen needs every component changed.
Cabinets + Storage
Cabinets, pantry storage, drawers and built-ins planned around the room.
Countertops + Backsplash
Work surfaces and wall finishes selected around the overall kitchen plan.
Lighting + Electrical
Task lighting, general lighting, outlets and appliance requirements.
Plumbing
Sink, faucet and other applicable plumbing changes coordinated with cabinetry.
Flooring
Flooring coordinated with cabinets, transitions and nearby rooms.
Layout Changes
Island changes, wall openings or reconfiguration when needed.
Why CHC Remodel
Why Choose CHC Remodel for Kitchen Remodeling in Redmond?
Kitchen remodeling involves several connected decisions. Keeping the design, structure and construction requirements coordinated helps define a practical project scope.
Custom Cabinet Focus
Cabinetry can be planned around storage needs, appliances and actual room dimensions.
Structural Engineering Expertise
Structural considerations can be evaluated when the remodel involves wall removal or larger openings.
Architecture + Interior Design
Layout and finish decisions can be considered together with construction requirements.
More Than 25 Years of Experience
CHC Remodel brings more than 25 years of construction experience to residential projects.
Coordinated Remodeling
Cabinetry, plumbing, electrical work, countertops, flooring and finishes need to happen in the correct sequence.
City of Redmond
Kitchen Remodeling Permits in Redmond
Permit requirements depend on the work involved and should be checked while the project scope is being defined.
Does a Redmond Kitchen Remodel Require a Permit?
The City of Redmond identifies alterations and remodeling of existing homes as work handled through its residential building-permit process. Depending on the project, separate electrical, mechanical or plumbing permits may also be needed.
From Existing Kitchen to New Plan
Our Redmond Kitchen Remodeling Process
STEP 01
Consultation
Tell us what is not working and what you want the new kitchen to accomplish.
STEP 02
Existing Kitchen Review
Review dimensions, cabinetry, layout and visible construction conditions.
STEP 03
Layout + Cabinet Planning
Coordinate cabinetry, appliances, island placement, storage and applicable structural changes.
STEP 04
Construction
Complete applicable demolition, trade work, cabinet installation and finishes in the required sequence.
STEP 05
Final Walkthrough
Review the completed kitchen and applicable final items with the homeowner.
Redmond Kitchen Remodeling FAQ
Frequently Asked Questions
What should I change first when planning a Redmond kitchen remodel?
Can custom cabinets improve my kitchen without changing the walls?
Can CHC Remodel remove a wall between my kitchen and living room?
Should I choose my appliances before the cabinets are finalized?
Does kitchen remodeling in Redmond require a permit?
What affects the cost of a Redmond kitchen remodel?
Serving the Greater Seattle Area
Remodeling Across Seattle, the Eastside & Nearby Communities
Choose your city for local remodeling information. The service buttons inside each location also make it easy to explore kitchens, bathrooms, custom cabinetry, additions, whole-home remodeling and other relevant CHC services.
Looking for a specific remodeling service? Some cities already have dedicated kitchen, bathroom, roofing, siding or remodeling-plumbing pages. Where a city-specific service page has not yet been created, the service button currently takes you to CHC's main service page.
Start With What Needs to Work Better
Planning a Kitchen Remodel in Redmond?
Maybe you need more storage, a larger work surface, a better island or a more open connection with surrounding rooms. CHC Remodel can help evaluate the existing kitchen, cabinetry and construction requirements before the project moves forward.
TALK WITH CHC
Discuss Your Remodeling Project
Tell us what you want to improve in your kitchen, from cabinetry and storage to the island, workspace and layout.