
Seattle + Eastside
Structural Remodeling and Load-Bearing Wall Removal
Open up your floor plan the safe way. Our in-house structural engineer checks the wall and designs the beam, and our own crew builds it. Serving Seattle and the Eastside.
Open up your floor plan the safe way. Our in-house structural engineer checks the wall and designs the beam, and our own crew builds it. Serving Seattle and the Eastside.
Licensed, bonded, insuredWA reg. CONTEHC837KA
4.9 stars on Googlefrom 85+ reviews
Engineer + architecton our own team
Based in Kirklandserving Seattle and the Eastside

Most load-bearing walls can be removed or opened up. The weight the wall carries just needs a new path to the ground: a beam across the opening, posts at each end, and footings under the posts. That path has to be designed, permitted and inspected.
CHC Remodel does all of it in one team. Our CEO, Siamak Firooz, is a structural engineer. He checks your wall, sizes the beam and plans the supports. Our designer, Marjan Sabounchi, is an architect, so the new open space is planned to look and work well, not just to stand up.
At CHC, the engineer is part of the team that builds your project, not a separate company you hire. That means:
These clues often point to a load-bearing wall:
These are only clues. Walls can also hide pipes, wires, heating ducts and gas lines. Have an engineer or an experienced contractor check before anyone cuts into a wall.
| Beam type | What it looks like | Good to know |
|---|---|---|
| Flush beam | Hidden inside the ceiling, so the ceiling stays flat | More work: the ceiling joists are hung from the beam. Usually costs more. |
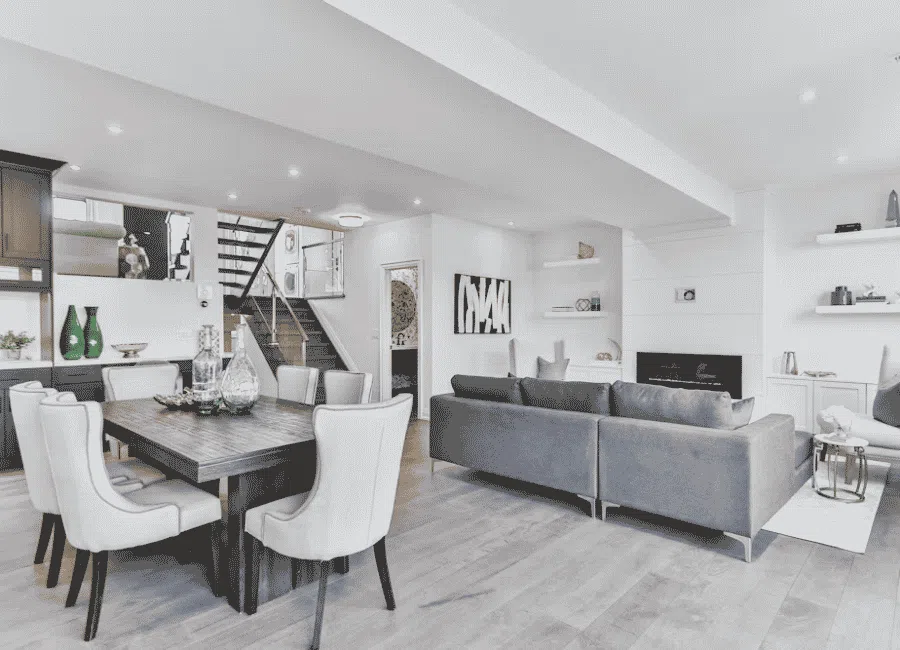
| Dropped beam | Hangs below the ceiling | Simpler to install and usually costs less. It can be wrapped in trim to look like a design feature. |
Beam materials: wood and engineered wood (LVL or glulam) work for most homes. Steel is used for long spans or when the beam must stay shallow. Our engineer picks the right one for your opening and your budget.
We look at the wall from above (attic or upper floor) and below (basement or crawl space) to see what it carries.
Our engineer sizes the beam, posts and footings, and plans how to move any pipes, wires or ducts in the wall.
We prepare the drawings and file the permit with your city.
We build temporary walls to hold up the floor or roof while the old wall comes out.
We remove the wall and reroute pipes, wires and ducts.
We install the new structure exactly as designed.
The city inspector checks the structure before it is covered.
We patch the ceiling and floor, and paint, so the space looks like it was always open.

Removing a load-bearing wall needs a building permit. The rules differ by city:
| City | What the city says |
|---|---|
| Seattle | Many beam openings can use the faster Subject-to-Field-Inspection (STFI) permit. A beam up to 8 feet long with up to two stories above, or up to 14 feet with one story above, needs no engineer’s stamp. Longer beams, or beams holding up three stories, need engineer-stamped plans. Removing a shear wall can also need engineering. |
| Kirkland | A permit is needed to add, remove or move any wall, load-bearing or not. |
| Bothell | Remodels need a permit, and every application is filed online through MyBuildingPermit. |
| Woodinville | An engineer is required when the design goes beyond standard code methods. |
| Bellevue, Issaquah, Sammamish, Mercer Island and other MyBuildingPermit cities | Wall changes are not on the list of permit-free work, so plan on a permit. |
We find out what your city needs, prepare the drawings and engineering, file the permit and meet the inspector.
Here are national cost ranges from HomeGuide:
| Work | National cost range |
|---|---|
| Non-load-bearing wall removal | $500 to $2,000 |
| Load-bearing wall removal, one-story home | $4,000 to $10,000 |
| Load-bearing wall removal, two-story home | $9,000 to $15,000 |
| Flush (hidden) steel beam | $2,000 to $8,000 |
| Structural engineer’s wall check | $300 to $1,000 |
Seattle-area prices usually run higher than national averages. What changes your price most:
These are national ranges, not our quote. We give you a clear, written estimate after our engineer sees your wall.
Rated 4.9 out of 5 from 85+ reviews on our Google Business Profile. Read our reviews.
After moving to Kirkland, I decided to do a full home remodel. This professional team impressed me with their organization and attention to detail. They finished the job within the correct timeline, actually even sooner and always oversaw their crew’s work, checking every detail. I didn’t even need to double-check anything because they were so accurate. The results are excellent, and my home feels brand new. Thanks guys!
Kayvon K. · Google review, August 2025
Siamak did an excellent job in remodeling our house in Redmond. It was major one which included removing a wall to make it a great room, removed pop corn ceiling, added brand new kitchen, cabinet installation, backsplash, new flooring, carpet in bedroom area, bathroom remodeling, interior and exterior painting and added a sliding back door to the yard. Recommended good quality materials with reasonable price. Overall very good work!!!
Boyo · Google review, May 2024
I recently hired Contemporary Home Construction for a bathroom remodel, and I couldn’t be happier with the results. From start to finish, their team was professional, detail-oriented, and easy to work with. They helped me choose the perfect design, kept me updated throughout the process, and finished on schedule.
Jon · Google review, August 2025
CHC restored our first floor after damage from an external flood had been mitigated. CHC replaced and painted new drywall and baseboards, installed new carpeting, and hauled away the disposables. CHC is friendly, efficient, and timely.
Jeffrey R. · Google review, July 2026
CHC turned our underused garage into a beautiful guest suite. The design blended seamlessly with the rest of the house, and the entire process was smooth from start to finish. We’ve already recommended them to family and friends
Mona S. · Google review, October 2026
I don’t leave reviews unless they’re very positive or very negative… My experience with CHC and Siamak were far better than I expected going into this project. I had a few estimates where companies were trying to take advantage of me (or very poor estimators) as they were 5x the proposal CHC provided. Siamak was a great communicator, timely in responses, helped provide suggestions to make the project as cost effective as possible while maintaining my vision. His team was very respectful and did a tremendous job. Overall, it was a very positive experience.
Matthew B. · Google review, July 2025
Most can, if the weight is carried another way with a beam, posts and footings. A few walls hold up so much that only a partial opening makes sense. Our engineer tells you which after a visit.
Nationally, HomeGuide puts it at about $4,000 to $10,000 for a one-story home and $9,000 to $15,000 for a two-story home. Seattle-area prices usually run higher. We give you a written estimate after we see the wall.
Yes, for a load-bearing wall. Many openings can use Seattle’s faster STFI permit, and longer beams need engineer-stamped plans.
For most load-bearing walls, yes, and the city may ask for engineering. At CHC, the engineer is already on the team.
A flush beam is hidden in the ceiling, so the ceiling stays flat. A dropped beam hangs below the ceiling. Dropped beams are usually simpler and cost less.
It depends on the city’s permit time and the size of the opening. We give you a schedule with your estimate.
Often, yes. We tell you during the home visit and plan dust control and safe walkways.
Tell us about the wall you want to remove and get a clear, free estimate.