Imagine unwinding after a long day in a luxurious master bathroom designed just for you. Picture a spacious walk-in shower with rainfall showerheads, a freestanding soaking tub near a bright window, or even heated floors to keep you cosy. Designing a master bathroom is about creating a personal retreat that combines functionality with opulence. Whether you’re planning a full remodel or just dreaming of future possibilities, exploring luxury master bathroom floor plans is the perfect first step. Let’s dive into some inspiring ideas to help you create your dream bathroom!
Master Bathroom Floor Plans: Finding the Perfect Layout

Choosing the right layout is crucial. It will determine how you use the space and the overall flow. Here are some popular options for master bathroom floor plans:
The Classic Three-Wall Layout: Maximising Space and Luxury

This layout is a favorite for larger master bathrooms. It uses three walls to create a spacious and functional design.
- Pros: Offers design flexibility. Allows for separate wet and dry areas. You can easily include a freestanding tub, a large walk-in shower, and a double vanity.
- Cons: Requires more space than other layouts.
Efficient Two-Wall Layouts: Perfect for Mid-Sized Bathrooms

With fixtures on two walls, this layout is efficient. It works well in medium-sized bathrooms.
- Pros: Makes good use of space. Allows for some separation of wet and dry areas.
- Cons: May limit design flexibility compared to three-wall layouts.
Space-Saving Single-Wall Layouts: Ideal for Smaller Bathrooms
This layout places all fixtures on one wall. It’s a great option for small master bath floor plans.
- Pros: Simple and cost-effective. Maximises space in compact bathrooms.
Cons: Can limit storage and counter space.
Making the Most of Every Inch: No Wasted Space
No matter the size of your bathroom, smart storage is key. Consider built-in shelving, recessed niches, and custom cabinetry. Efficient layouts maximise space, even in smaller bathrooms.
Designing the Perfect Master Suite: Seamless Integration

Many homeowners are choosing to integrate the master bedroom, bathroom, and closet into a single, luxurious master suite. These luxury master suite floor plans create a private and convenient retreat within your home.
Master Bathroom Floor Plans with Walk-In Closet
Connecting your master bathroom to a spacious walk-in closet creates a seamless flow. This is a highly sought-after feature in master bathroom and closet floor plans. You can easily move from the shower or tub to your closet when getting ready.
Creating a Harmonious Flow in Your Master Suite
When designing your master suite, consider the flow between the bedroom, bathroom, and closet. Think about how you will use the space and what layout will best suit your daily routine. A well-designed master bath and closet layout enhances convenience and creates a sense of luxury.
Luxury Master Bathroom Features: Elevating Your Everyday Routine
Let’s explore the features that define luxury bathroom layouts and can transform your daily routine into a spa-like experience.
Walk-In Showers: A Must-Have in Modern Master Bathrooms
Master bathroom floor plans with walk-in shower and tub are increasingly popular. Walk-in showers offer a spacious and accessible showering experience.
- Master Bathroom Floor Plans with Walk-In Shower No Tub: For those who prefer a shower-focused design, many master bathroom floor plans with walk-in shower no tub configurations are available. This can maximize space and create a sleek, modern look.
- Multiple Showerheads and Body Jets: The Spa Experience Create a spa-like experience with rainfall showerheads, handheld sprayers, and body jets.

The Freestanding Tub: A Timeless Symbol of Relaxation

A freestanding tub adds elegance and creates a focal point. Many master bathroom floor plans incorporate a tub, often near a window or in a dedicated alcove.
Double Vanities: Essential for Shared Bathrooms


Double vanities provide individual space and storage. They are a must-have in many master bathroom floor plans with walk-in closet designs, especially for couples. Consider adding his and her sinks for a dual master bathroom floor plan.
The Water Closet: Privacy and Practicality
- Water Closet Floor Plan A water closet floor plan adds privacy and separation in the master bathroom.
Heated Floors: A Touch of Comfort
Heated floors add a luxurious touch, especially during colder months.
Small Bathroom, Big Impact: Design Ideas for Smaller Spaces
Even if you have a smaller bathroom, you can still create a luxurious retreat.
Small Master Bathroom Floor Plans: Maximising Space
Clever design choices can make a small bathroom feel spacious. Consider a single-wall layout or a well-planned, small 3/4 bathroom floor plan.
Half Bathroom Floor Plans: Stylish Powder Rooms
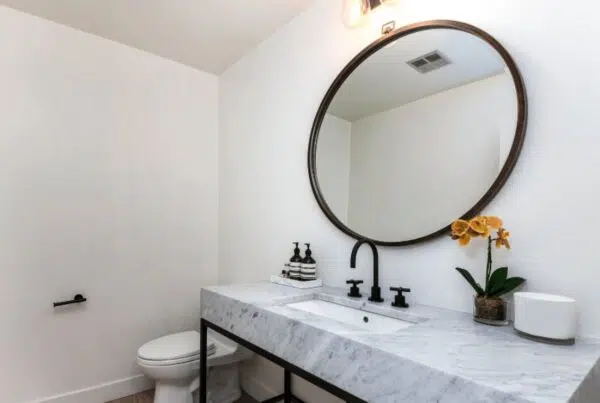
A half bathroom floor plan can be designed to be both functional and stylish. Make the most of limited space with creative layouts and elegant fixtures. If you need a half bathroom floor plan designed, consult with our team.
Three-Quarter Bathroom Layout: Adding Functionality

A three-quarter bath layout typically includes a toilet, sink, and shower. These layouts offer more functionality than a half bath. There are many options for a large three-quarter bathroom floor plan or even a three-quarter bathroom floor plan with storage.
Three Quarter Bathroom Floor Plan with Corner Shower If you’re looking for something different, consider a three-quarter bathroom floor plan with corner shower.
Bringing Your Dream Bathroom to Life
Creating a luxury master bathroom is an exciting journey. With careful planning and the right design choices, you can create a space that is both beautiful and functional.
Expertise You Can Trust
At CHC Remodel, we have over 25 years of experience helping homeowners in the Seattle, Kirkland, Bellevue, and greater Eastside area create their dream bathrooms. Our expert designers can guide you through every step, from choosing the perfect master bathroom floor plan to selecting the finest materials and fixtures. We are also experts in creating restroom floor plans.
Ready to Design Your Master Bathroom?
Your dream master bathroom awaits. Let us help you bring your vision to reality! We’re passionate about creating luxurious, functional, and personalised spaces.
Contact CHC Remodel today for a free consultation, and let’s discuss your project! We can help you design the perfect master bathroom floor and also provide advice on bathroom layout floor plans.
Table of Contents
- Wood vs. Cedar vs. Vinyl Fence for Seattle Homes: Which Is Best?Notice: JavaScript is required for this content.
- What Is The Best Sunroom Greenhouse Addition: SolariumsIntroducing a sunroom greenhouse addition to your home is not just about escaping the winter blues; it’s about adding enduring value to your living space and enriching your overall quality…
- What Does It Cost to Remodel a Kitchen in Seattle? A 2025 GuideA 2025 Guide for Homeowners Are you dreaming of transforming your kitchen into a stylish haven in 2025? Whether you live in Seattle, Bellevue, Redmond, or any of our other…
- Top 3 Home Additions That Add Value In The Seattle AreaNotice: JavaScript is required for this content.
- Top 10 Budget-Friendly Custom Kitchen Remodeling IdeasTop 10 Ways to Remodel Your Kitchen Without Spending a Lot Want a beautiful kitchen but don’t want to spend too much money? Many people dream of changing their kitchen…
- Should You Add Onto Your Seattle Home or Move? A Homeowner Decision GuideNotice: JavaScript is required for this content.
- Seattle Home Building Trends New Home Construction – CHCSeattle is changing fast. New homes are being built all the time. Are you thinking about building a new home? Maybe you’re curious about new styles and Seattle home building…
- Seattle Deck Planning Guide: Materials, Drainage & LayoutNotice: JavaScript is required for this content.
- Residential vs. Commercial Construction in Seattle: Key Differences Homeowners Should UnderstandLearn how residential and commercial construction differ in Seattle—from codes and permits to materials, inspections, project teams, and contractor experience.
- Modern Kitchen Remodel Trends Kirkland Homeowners Are LovingFrom smooth, matte coatings to sharp contrasts with practical layouts, kitchen remodelling trends in 2025 will transform how Seattle homeowners build what they want in homes. At CHC Remodelling, we’ve…
- Mercer Island Bathroom Planning Guide: Layout, Ventilation, Tile & Luxury FeaturesNotice: JavaScript is required for this content.
- Kirkland Home Renovation Checklist: 18 Things to Verify Before You Sign
- How to Plan a Custom Bathroom: Layout, Storage & Lighting
- How to Find a Reliable Remodeling Contractor in Seattle, WA
- How to Choose a Remodeling Contractor in Kirkland: 12 Checks Before You HireNotice: JavaScript is required for this content.
- How Long Does a Home Remodel Take in Kirkland? 2026 Timeline Guide
- How Kirkland’s Wet Climate Affects Roof Materials, Ventilation & Replacement Timing
- How Install New Floors Increase Home Value SeattleNew Floors Add Real Money to Your Seattle Home — Here’s How to Choose Right Published by CHC Remodel | Seattle & King County Flooring Contractor You want more value…
- Home Addition Redmond: Is It Really Worth the InvestmentIn Redmond’s dynamic real estate market — where space is limited and lifestyle expectations are high — homeowners are increasingly asking: “Is a home addition really worth the investment?” If…
- Do I Need a General Contractor for a Seattle Remodel? CHC Remodel