
Kenmore, Washington Remodeling
Kenmore Home Remodeling Contractor
CHC Remodel is a home remodeling contractor for Kenmore homes, including basements, kitchens, additions, bathrooms and whole-home renovations.
Based next door in Kirkland, our team brings 25+ years of construction experience, structural engineering, architecture and interior-design expertise.
25+ YearsExperience
StructuralEngineering
Architecture+ Interior Design
Kirkland-BasedTeam
What We Remodel
Remodeling Services for Kenmore Homes
Basement + Garage Conversions
Finish a lower level or convert a garage into usable living space.
Kitchen Remodeling + Custom Cabinets
Layouts, cabinets, islands and countertops planned around how you cook.
Home Additions
Add a bedroom, primary suite or family room that fits the existing house.
Whole-Home Remodeling
Coordinate several rooms, layout changes and finishes under one plan.

Basements
Basement Remodeling in Kenmore
Many Kenmore homes have a lower level that is used for storage more than living. Finishing it can create a family room, home office, guest suite, gym or media room without adding to the footprint.
Before the layout is drawn, the space is checked for moisture and drainage, usable ceiling height under ducts and beams, egress for any bedroom, and how heat and light will reach the room. If a bathroom is planned, the drain route is confirmed early.
A finished lower level should feel like part of the house, with the same care in lighting, flooring and finishes as the main floor.
More Living Space
Garage Conversions
Converting a garage is another way to add living space inside the existing structure. The work usually involves insulation, a new floor system, heating, windows and egress, and a plan for parking and storage once the garage is gone.


Kitchens + Cabinetry
Kitchen Remodeling in Kenmore
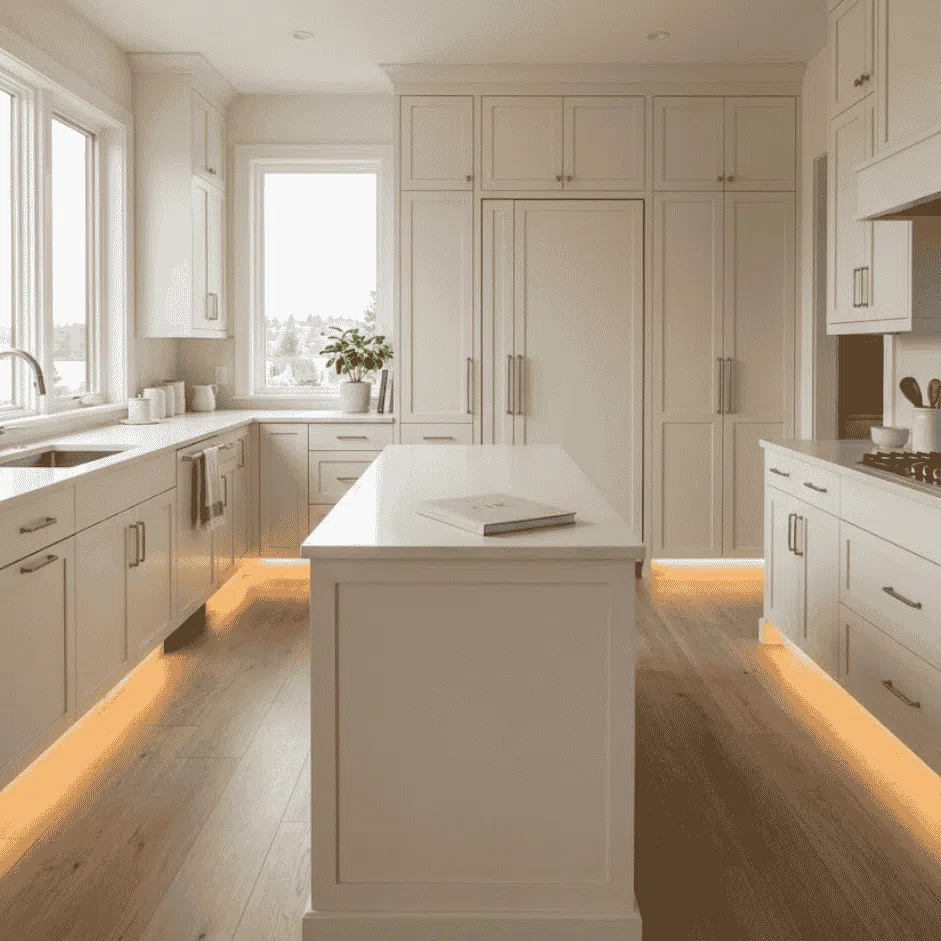
A Kenmore kitchen remodel can be as focused as new cabinets and counters in the same layout, or as broad as a new floor plan with a larger island and an opening to the family room.
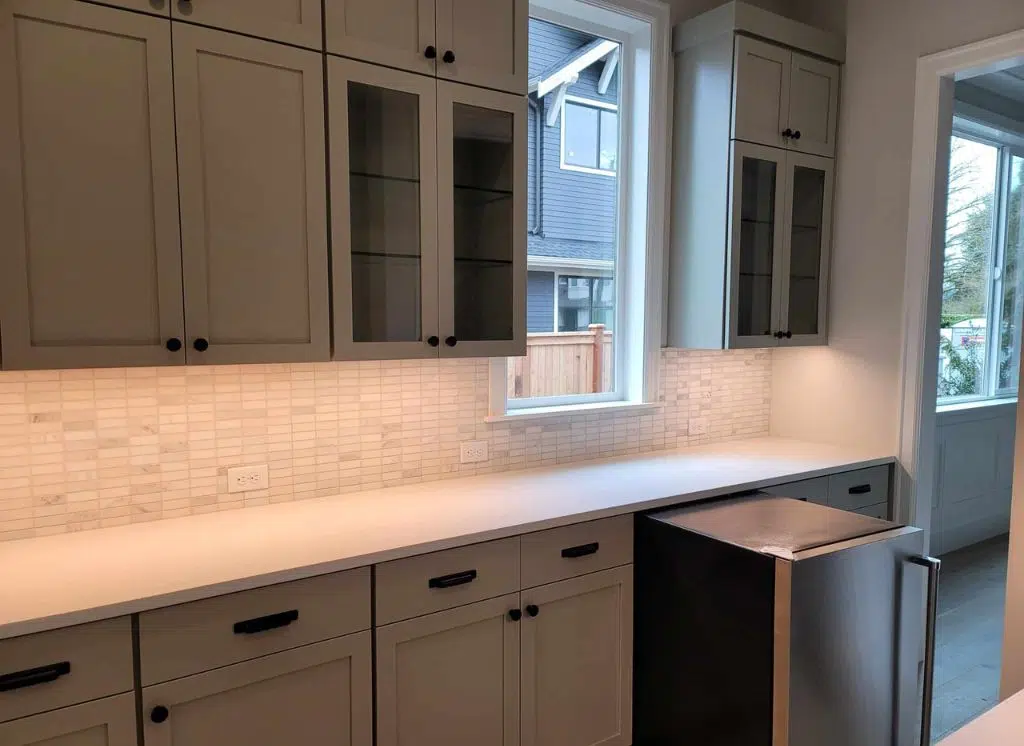
Custom cabinetry drives the plan. Cabinet sizes set appliance locations, countertop runs and outlet placement, so CHC Remodel plans them early, with deep drawers, pantry storage, pull-outs and islands sized to the room.
Home Additions
Home Additions in Kenmore
When the house needs more room, an addition can create a bedroom, primary suite or larger family room. It has to connect to the existing structure, roof, utilities and circulation, and fit the lot’s zoning and setbacks.
CHC Remodel’s CEO is a structural engineer, so foundations, framing and the tie-in to the existing house are planned before design is finalized.
Connected Planning
Whole-Home Remodeling and Layout Changes
When several rooms need updating, one coordinated plan avoids redoing work as each project touches the next. Kitchens, bathrooms, flooring, lighting, interior finishes and exterior updates can be sequenced together.
Removing a wall or widening an opening is evaluated first, because the wall may carry loads from above or hide wiring, plumbing or ductwork.

Local Homes
Remodeling Across Kenmore
Kenmore Neighborhoods
- Inglewood
- Moorlands
- Arrowhead
- Uplake
- Saint Edward
- Downtown Kenmore
Existing-Home Review
Before the Basement Layout Is Drawn
Before the layout is drawn, the space is checked for moisture and drainage, usable ceiling height under ducts and beams, egress for any bedroom, and how heat and light will reach the room.
Planning a Bathroom?
If a bathroom is planned, the drain route is confirmed early.
Living Space Inside the Existing Home
A family room, home office, guest suite, gym or media room.
Permits
Remodeling Permits in Kenmore
Kenmore is one of the cities that use MyBuildingPermit.com. The City’s single-family interior alteration permit covers remodels and ADUs, and applications include construction plans, structural calculations where needed and Washington State energy compliance forms.
Some work is exempt, such as interior painting and finish work, fixture replacements that do not change plumbing lines and in-kind window replacement. For homes built before 1978, Kenmore’s checklist notes that certification under Washington’s lead renovation rule is required.
Properties on septic or well systems also need Public Health approval. CHC Remodel confirms which permits apply during planning.
Homes Built Before 1978
Kenmore’s checklist notes that certification under Washington’s lead renovation rule is required for applicable work in pre-1978 homes. That affects how painted surfaces are handled during demolition.
Properties on septic or well systems also need Public Health approval before permit issuance. CHC Remodel confirms which permits apply during planning.
How It Works
Our Kenmore Remodeling Process
Consultation
Discuss what is not working and what the remodel should achieve.
Existing-Home Review
Review the space, existing conditions, structure and lot.
Scope + Planning
Define the layout, cabinetry, materials, structure and applicable permits.
Construction
Sequence the trades according to the agreed scope.
Final Walkthrough
Review the completed work with you before closeout.
Design + Finished Spaces
Home Remodeling Gallery
Explore kitchens, lower levels, additions and garage spaces.
Why CHC Remodel
Why Kenmore Homeowners Choose CHC Remodel
Structural Engineering Expertise
Foundations, wall removals and additions are evaluated with engineering in mind.
Architecture + Interior Design
Design decisions are made with real dimensions and construction requirements.
Custom Cabinet Focus
Cabinetry is planned around the room, appliances, countertops and plumbing.
25+ Years of Experience
More than 25 years of residential construction experience.
Coordinated Remodeling
Connected rooms and trades are planned and sequenced as one project.
Kirkland-Based Team
Based next door in Kirkland, close to Kenmore projects.
Common Questions
Kenmore Remodeling FAQs
Do I need a permit to finish my basement in Kenmore?
Usually. Finishing a basement typically involves framing, electrical and sometimes plumbing work, which require permits. Kenmore handles single-family interior alteration permits through MyBuildingPermit.com.
Can our garage become a bedroom or family room?
Often, yes. A garage conversion needs insulation, heating, a suitable floor, windows and egress for a bedroom. It is planned as new living space, with permits.
What if our Kenmore home was built before 1978?
Kenmore’s interior alteration checklist notes that pre-1978 homes require certification under Washington’s lead renovation rule. That affects how painted surfaces are handled during demolition.
Should we finish the basement or build an addition?
A basement uses space you already have, provided moisture, headroom and egress work. An addition makes sense when the lower level cannot support the room you need.
Can you remodel our kitchen without moving walls?
Yes. New custom cabinets, countertops and lighting within the existing layout can add storage and function without structural changes.
Do you handle permits for Kenmore projects?
Yes. CHC Remodel reviews which permits apply to your scope during planning and coordinates them before construction is scheduled.
Related services: our remodeling process.
Explore Your Options
Remodeling Services and Project Planning
Basement Remodeling
Garage Remodeling
Custom Kitchen Cabinets
Local Remodeling
Home Remodeling in Nearby Cities
Based next door in Kirkland, our team serves Kenmore and nearby communities.
Planning a home remodel? Explore our services or request a consultation for your home.
Start Planning Your Project
Planning a Remodel in Kenmore?
Tell CHC Remodel what is not working in your current home and what you want to change. We can help evaluate the project, define the scope and plan the next steps.