
How We Work
Our Home Remodeling Process
A clear plan before construction makes a remodel easier to manage. Here is how CHC Remodel takes a project from the first conversation to the final walkthrough.
A clear plan before construction makes a remodel easier to manage. Here is how CHC Remodel takes a project from the first conversation to the final walkthrough.
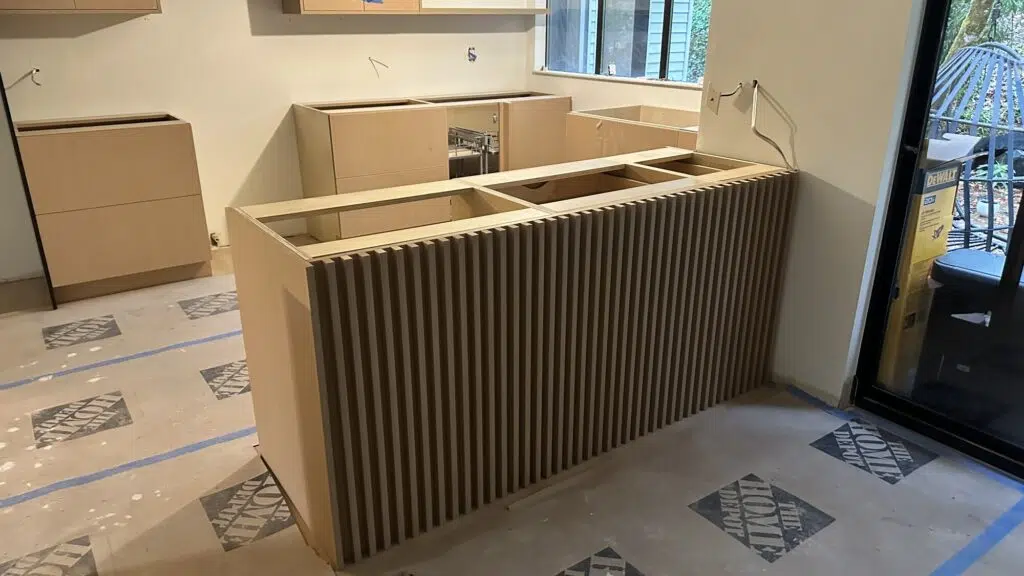
We talk about your home, what is not working and what you want to change. This is also the time to share priorities, a working budget range and timing.
We look at the space and the conditions that affect the project, such as walls, plumbing and electrical locations, structure and signs of past changes.
Ideas become a defined, buildable plan: layout, cabinetry, materials and any structural changes. Pricing is based on that scope, so you know what is included.
We coordinate selections, permits, scheduling and long-lead items such as cabinets, windows and fixtures, so work can move without avoidable delays.
The trades are sequenced in the right order, from demolition and rough-in to installation and finishes. You have a clear point of contact throughout.
We review the finished work with you, complete any punch-list items and go over final details before closeout.
Opening walls can reveal conditions no one could see before, such as water damage or unexpected framing. When that happens, we explain what we found and the options. Changes to the scope are confirmed in writing, with any cost or schedule impact, before the work proceeds.
Our CEO, Siamak Firooz, is a structural engineer, and architect and interior designer Marjan Sabounchi brings nearly two decades of design experience. With construction, engineering and design on one team, layout, structural and cabinetry decisions are made together, before construction starts.
Contact us to schedule a consultation. It helps to share what you want to change, any photos or plans you have, and your general timing.
After the scope is defined. Pricing depends on the layout, materials, structural work and existing conditions, so it is prepared once enough of the project is understood.
Yes. We review which permits apply to your project during planning and coordinate them before construction is scheduled.
It depends on how much of the home is affected. Smaller projects often allow you to stay. Major demolition or work on several rooms may make a short move more practical.
Choose your city for local remodeling information. The service buttons inside each location also make it easy to explore kitchens, bathrooms, custom cabinetry, additions, whole-home remodeling and other relevant CHC services.
Related services and guides: how to hire a remodeling company.
Looking for a specific remodeling service? Some cities already have dedicated kitchen, bathroom, roofing, siding or remodeling-plumbing pages. Where a city-specific service page has not yet been created, the service button currently takes you to CHC's main service page.
Tell us what you want to change in your home. We will help you define the scope and plan the next steps.