Lynnwood, Washington Remodeling
Home Remodeling in Lynnwood, WA
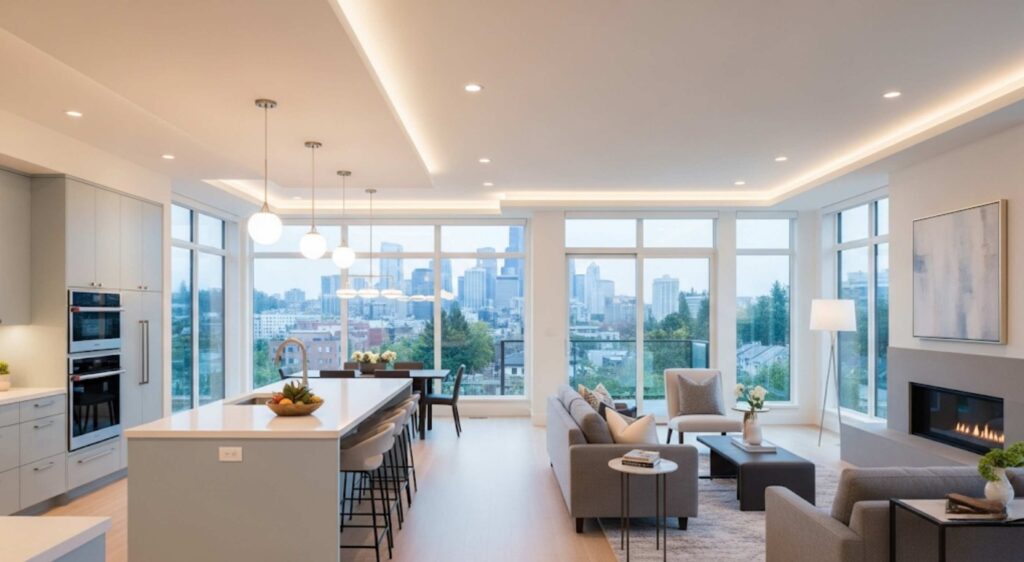
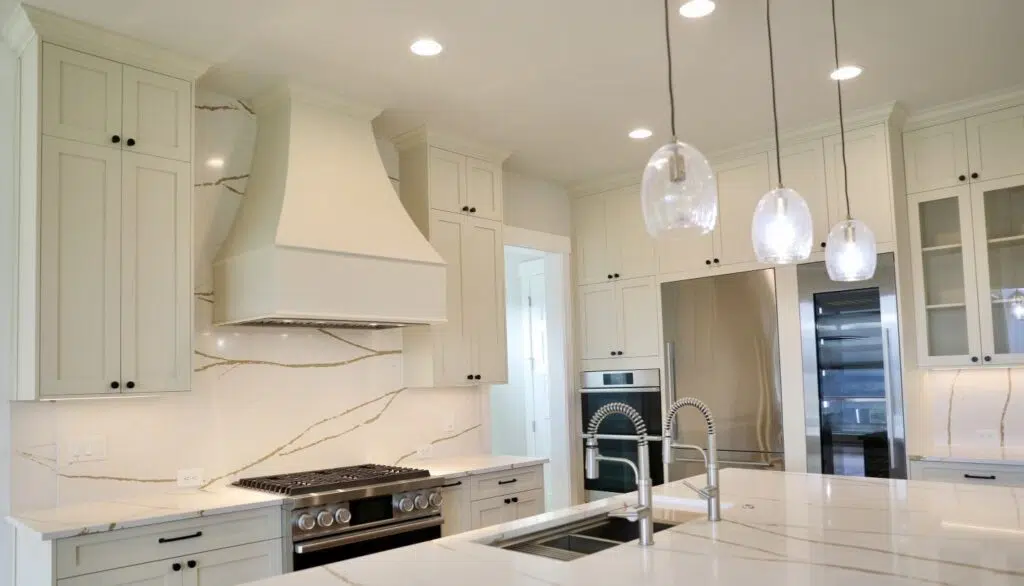
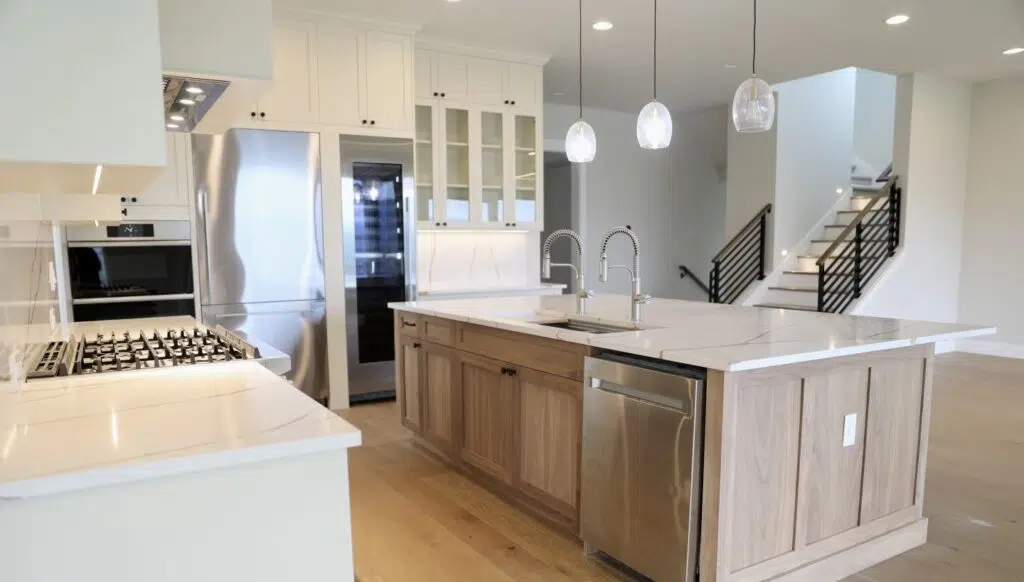

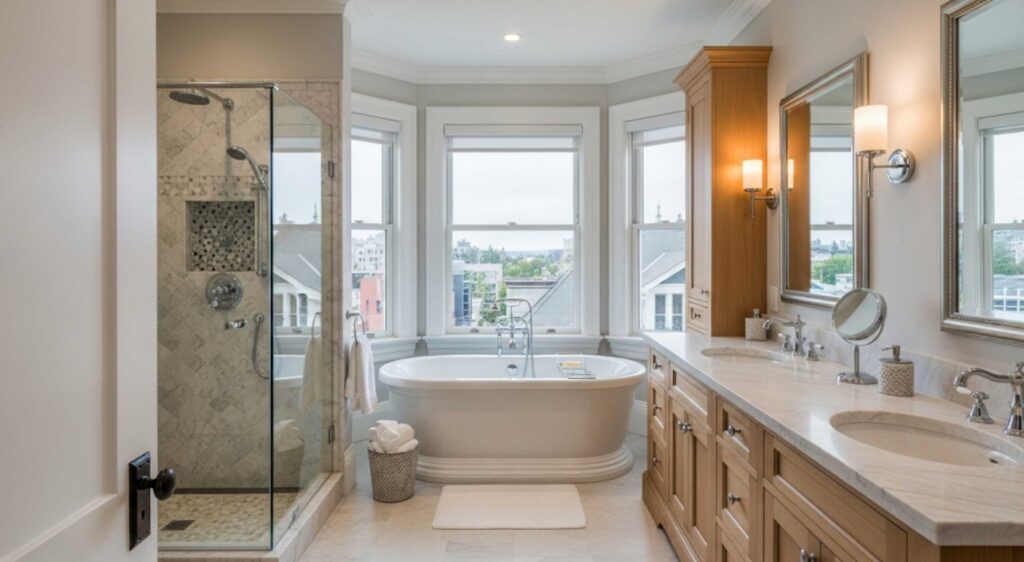
CHC Remodeling provides home remodeling in Lynnwood, including kitchens, custom cabinetry, bathrooms, whole-home renovations, additions, basement improvements, layout changes, and structural remodeling.
With more than 25 years of construction experience, our team combines residential construction with structural engineering, architecture, and interior-design expertise to help homeowners plan renovations that work with the existing home.
25+ Years of ExperienceLicensed WA ContractorEngineering + DesignCustom Cabinet ExpertiseClear Project Planning