
Issaquah, Washington
Kitchen Remodeling in Issaquah, WA
CHC Remodel provides kitchen remodeling in Issaquah, WA, with a focus on better layouts, custom cabinetry, storage, islands, countertops, lighting and coordinated construction.
Whether you are planning a complete kitchen remodel or improving an existing layout, we help coordinate the cabinetry, finishes and construction details that need to work together.
Define the Right Scope
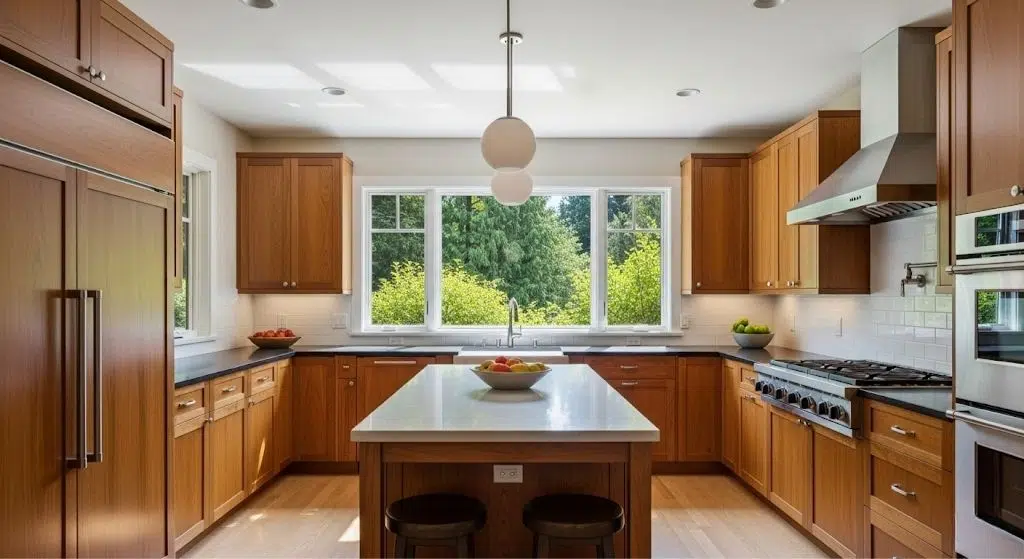
What Can You Change in an Issaquah Kitchen Remodel?
A kitchen remodel can be as focused as improving cabinetry and storage or as extensive as changing the entire layout. The scope should be based on what is not working in the existing kitchen rather than replacing everything automatically.
01
Better Storage

Improve pantry capacity, cabinet organization, drawers and built-in storage so daily items are easier to access.
02
Better Layout
Adjust cabinet runs, appliance locations, islands or openings to improve movement through the kitchen.
03
More Workspace
Create more practical prep areas through countertop planning, island design and better use of available wall space.
04
Better Connection
Improve the relationship between the kitchen, dining area and nearby living spaces where the existing structure allows.
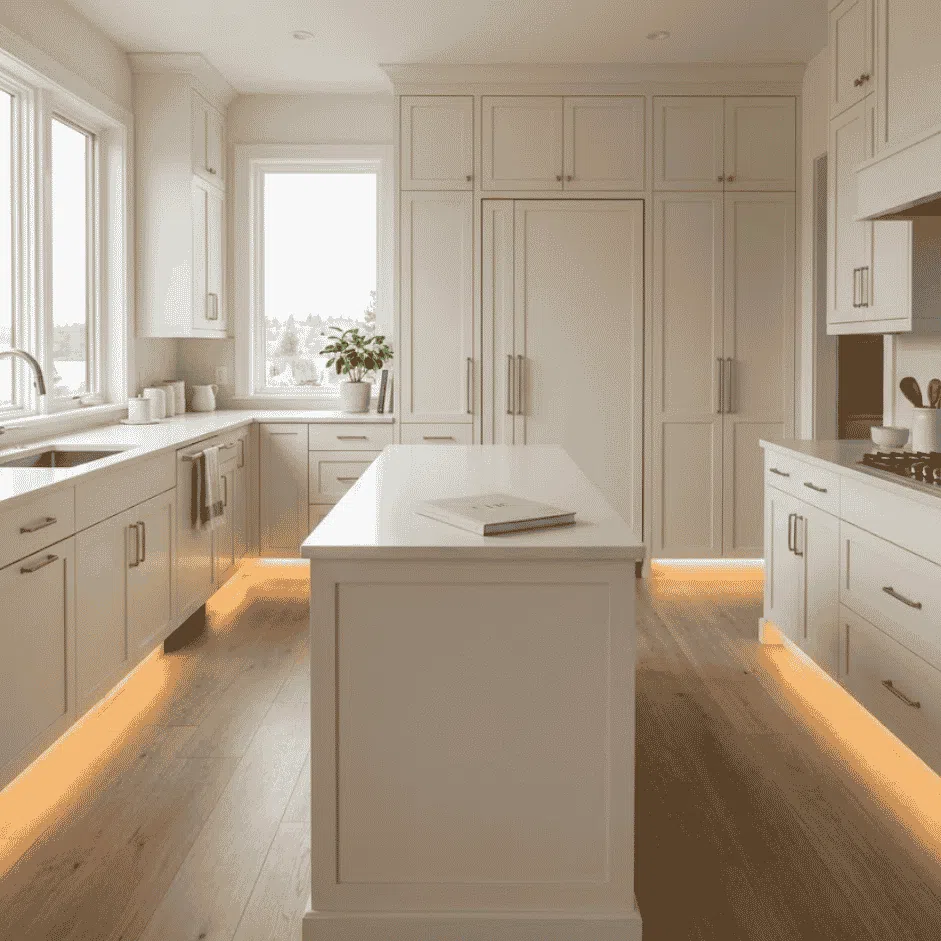
Cabinetry + Storage
Custom Kitchen Cabinets for Your Issaquah Remodel

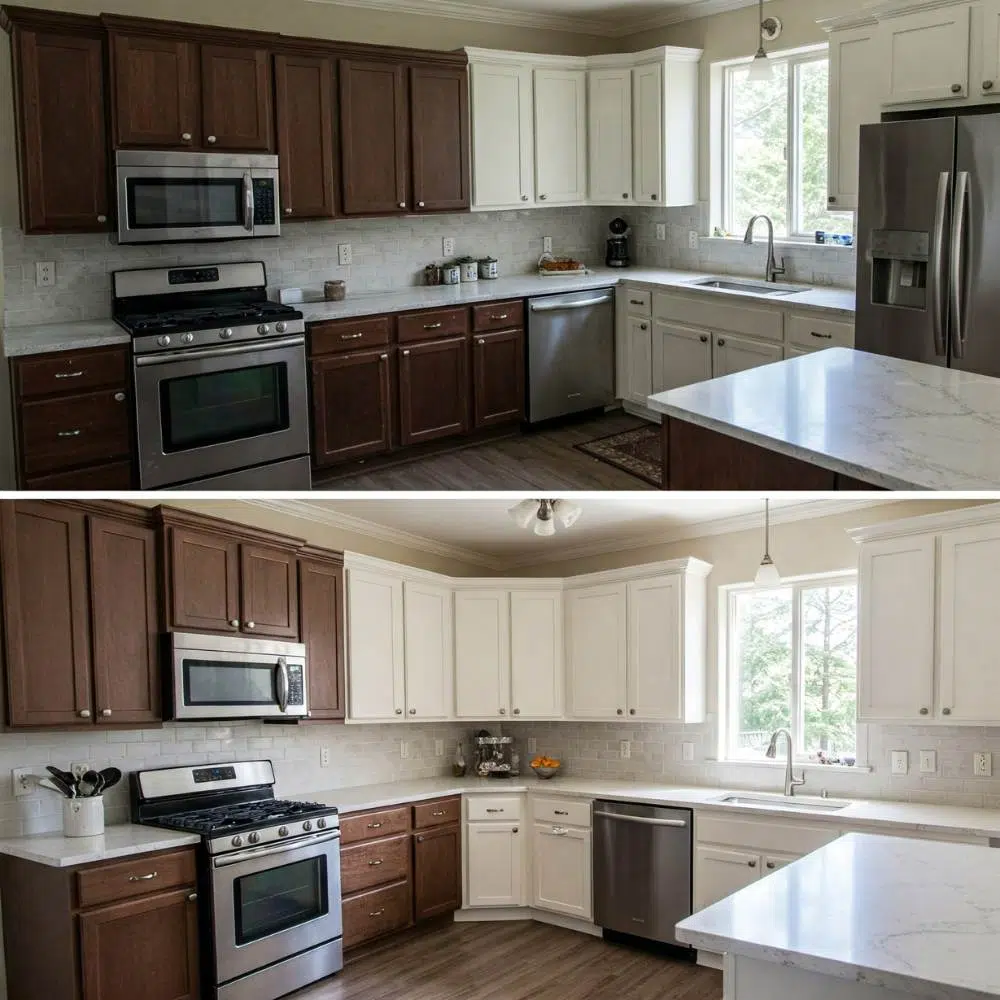
Cabinetry affects storage, appliances, countertops, plumbing, electrical locations and walking space. Planning cabinets early helps the rest of the kitchen fit together correctly.
Custom cabinetry can improve an Issaquah kitchen without necessarily changing the entire floor plan. The goal is to use the available space more intelligently.
- Pantry storage
- Deep drawers
- Pull-outs
- Custom islands
- Appliance integration
- Built-in storage
Function Before Finishes
Improve Your Kitchen Layout and Storage
A successful Issaquah kitchen remodel should improve how the room works, not only how it looks.

Plan Around Everyday Movement
Cabinet doors, appliance clearances, prep areas, seating and walkways all compete for space. Reviewing those relationships early can prevent a beautiful kitchen from becoming awkward to use.

Use Existing Space More Effectively
A different cabinet configuration, pantry plan or appliance arrangement can sometimes create meaningful improvements without moving every wall or system.
Workspace + Seating
Kitchen Islands Designed for the Available Space
A larger island is not automatically a better island. It needs enough clearance around it for cabinets, appliances, seating and normal traffic.
Depending on the kitchen, an island may add prep space, drawers, seating, electrical access, a sink or additional appliance storage.
The island should be sized after the surrounding cabinetry and walking clearances are understood—not treated as a separate design decision.
Coordinate its size with cabinetry, appliances, circulation and electrical requirements before finalizing the layout.

Structure + Floor Plan
Structural Changes and Wall Removal
If your Issaquah kitchen remodel includes removing a wall, the existing structure should be evaluated before demolition.
A wall may be load-bearing or contain plumbing, electrical wiring, HVAC components or other concealed systems. A larger opening can also affect how loads are transferred through the home.
CHC Remodel combines remodeling work with structural-engineering expertise, which is especially relevant when the goal is to connect the kitchen with nearby dining or living areas.
Before a Wall Is Removed
The proposed opening should be reviewed together with the existing framing, utilities, ceiling conditions and the new kitchen layout.
That helps the structural work, cabinetry, lighting, flooring and adjacent-room finishes stay coordinated instead of becoming separate problems during construction.
Complete Scope
What Can Your Issaquah Kitchen Remodel Include?
The exact work depends on the existing kitchen, your priorities and whether the project changes the layout or building systems.
Why CHC Remodel
Why Choose CHC Remodel for Kitchen Remodeling in Issaquah?
Kitchen remodeling involves several connected decisions. Keeping those decisions coordinated can make the project easier to plan and build.
Custom Cabinet Focus
Cabinet planning can be coordinated with storage needs, appliances, countertops and available dimensions.
Structural Engineering Expertise
Wall openings and layout changes can be evaluated with the existing structure in mind.
Architecture + Interior Design
Design decisions can be considered alongside actual construction requirements.
25+ Years of Experience
CHC Remodel brings more than 25 years of construction experience to residential remodeling projects.
Multi-Trade Coordination
Cabinetry, plumbing, electrical, flooring and finish work can be sequenced around the defined kitchen scope.
Planning Before Construction
Important layout, cabinet and material decisions are easier to manage before the related work begins.
City of Issaquah
Kitchen Remodeling Permits in Issaquah
The permit scope depends on the work, but the City of Issaquah has a specific process for single-family and duplex interior remodels.
Does an Issaquah Kitchen Remodel Need a Permit?
Kitchen remodeling can involve work regulated by building, plumbing, mechanical or electrical requirements. The City of Issaquah states that a remodel permit is required for single-family and duplex interior remodels.
Issaquah provides a Single Family Interior Remodel permit process.
Applications for this remodel permit are submitted online through MyBuildingPermit.com.
Structural changes, wall removal and building-system changes should be identified early so the correct documents can be prepared.
Confirming structural and permit requirements before construction can reduce redesign later.
From Existing Kitchen to New Plan
Our Kitchen Remodeling Process
STEP 01
Consultation
Discuss what is not working in the kitchen and what you want the remodel to improve.
STEP 02
Kitchen Evaluation
Review dimensions, layout, visible conditions, cabinetry and relevant construction considerations.
STEP 03
Scope + Planning
Coordinate layout, cabinets, surfaces, lighting, structural work and permit needs where applicable.
STEP 04
Construction
Sequence the relevant trades and installation stages according to the defined scope.
STEP 05
Final Walkthrough
Review the completed kitchen and applicable final project items with the homeowner.
Issaquah Kitchen Remodeling FAQ
Frequently Asked Questions
Can I remodel my Issaquah kitchen without changing the entire floor plan?
Should custom cabinets be planned before countertops and appliances?
Can CHC Remodel remove a wall to open the kitchen?
Does kitchen remodeling in Issaquah require a permit?
How do I know whether I need a bigger kitchen island?
When should cabinetry be custom instead of standard sizes?
Start With the Existing Kitchen
Planning a Kitchen Remodel in Issaquah?
If your kitchen lacks storage, workspace or a practical layout, start by identifying what needs to change and which parts of the existing kitchen can work better.
CHC Remodel can help evaluate the space, coordinate cabinetry and construction decisions, and define the appropriate next steps for your Issaquah kitchen remodel.
TALK WITH CHC
Discuss Your Remodeling Project
Tell us what you want to improve in your kitchen, from cabinetry and storage to the island, workspace and layout.