
Lynnwood, Washington Remodeling
Home Remodeling in Lynnwood, WA
CHC Remodel provides home remodeling and renovation in Lynnwood for whole homes, kitchens, basements, additions and bathrooms.
Backed by 25+ years of construction experience, structural engineering, architecture and interior-design expertise.
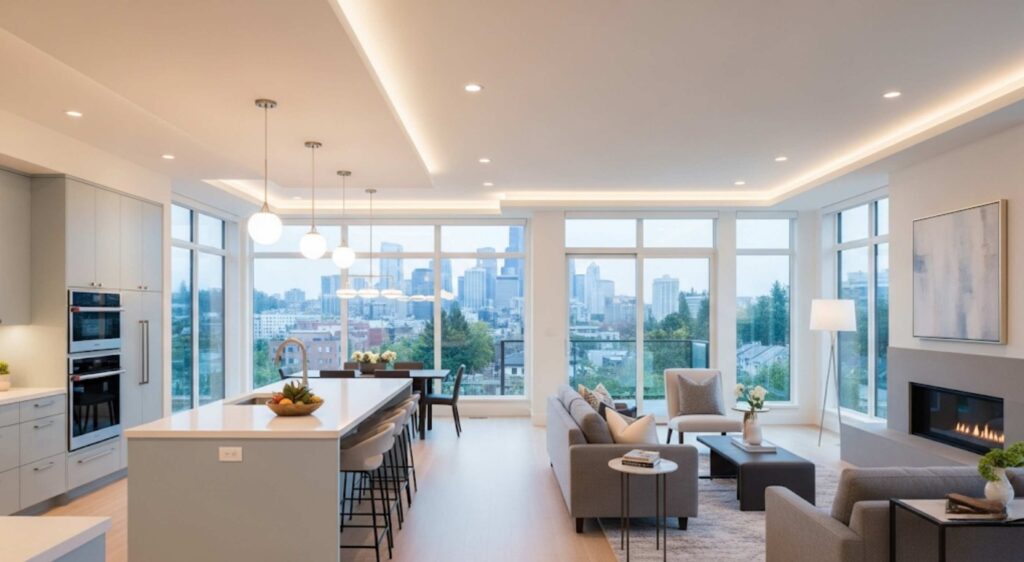
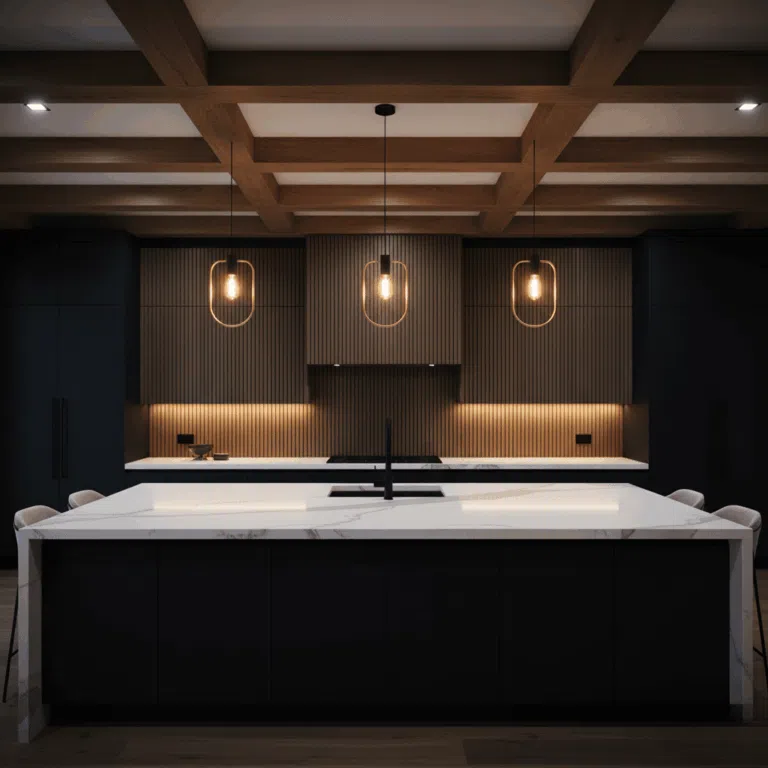
What We Remodel
Remodeling Services for Lynnwood Homes
01
Whole-Home Remodeling
Renovate several connected rooms, layouts and finishes under one coordinated plan.
02
Kitchen Remodeling + Custom Cabinets
Improve layout, storage, cabinets, countertops, lighting and appliance placement.
03
Basement Remodeling
Turn a lower level into a family room, guest space, office or flexible living area.
04
Room Additions
Add a bedroom, primary suite, family room or larger kitchen that works with the existing house.
Kitchens + Cabinetry
Kitchen Remodeling and Custom Cabinets in Lynnwood
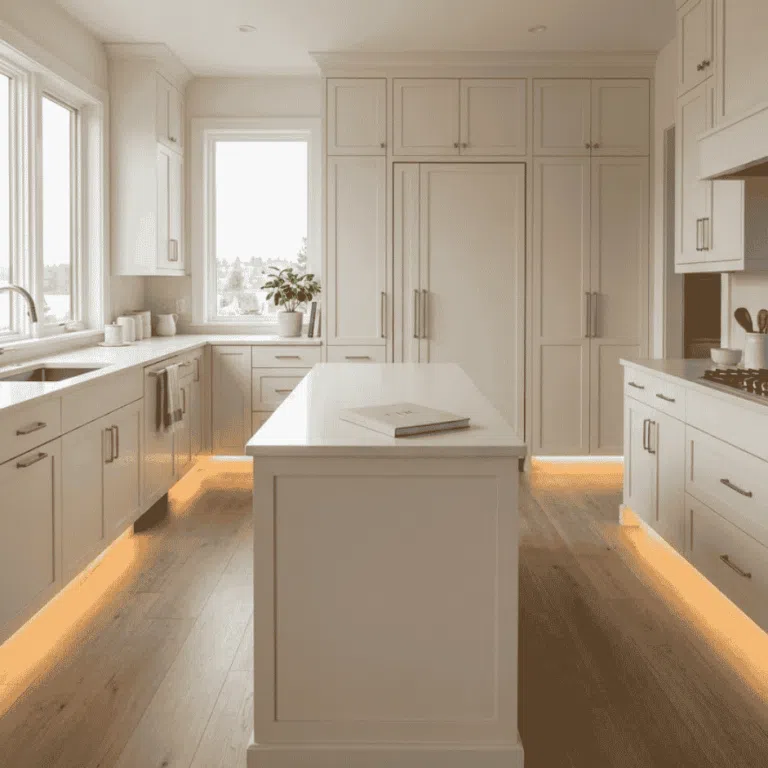
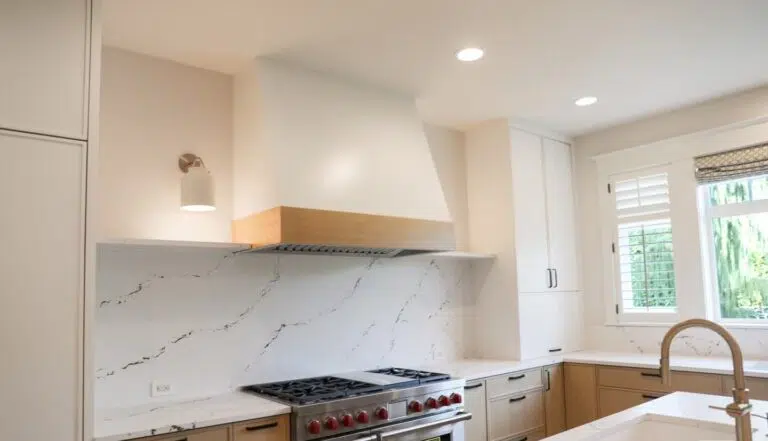
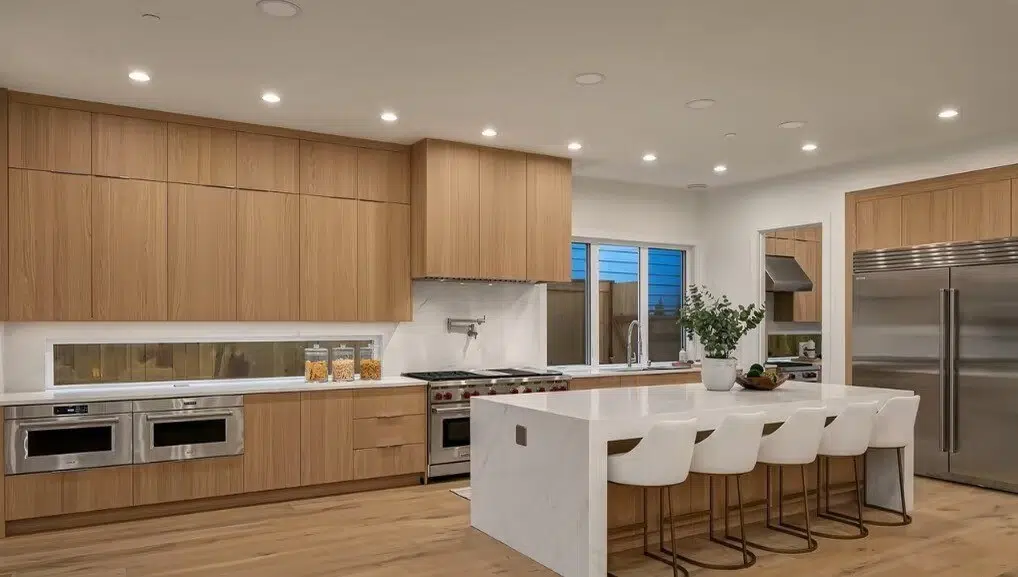
A kitchen remodel should change how the room works, not only how it looks. Cabinet sizes affect appliance locations, countertops, plumbing, electrical outlets, lighting and walking clearances, so CHC Remodel plans them together from the start.
Cabinets and countertops are coordinated as one decision. Planning can include a larger island, pantry storage, deep drawers, pull-outs, appliance integration and built-ins sized to the room rather than to standard catalog dimensions.
Connected Planning
Whole-Home Remodeling in Lynnwood
When several rooms need work, one coordinated renovation usually makes more sense than a series of separate projects. A whole-house remodel can combine the kitchen, bathrooms, flooring, lighting, storage, interior finishes and layout changes.
Planning it together helps transitions between rooms and catches conflicts early. A new kitchen layout, for example, can affect wall openings, plumbing, flooring and the living area next to it.

More Living Space
More Space: Basements and Room Additions
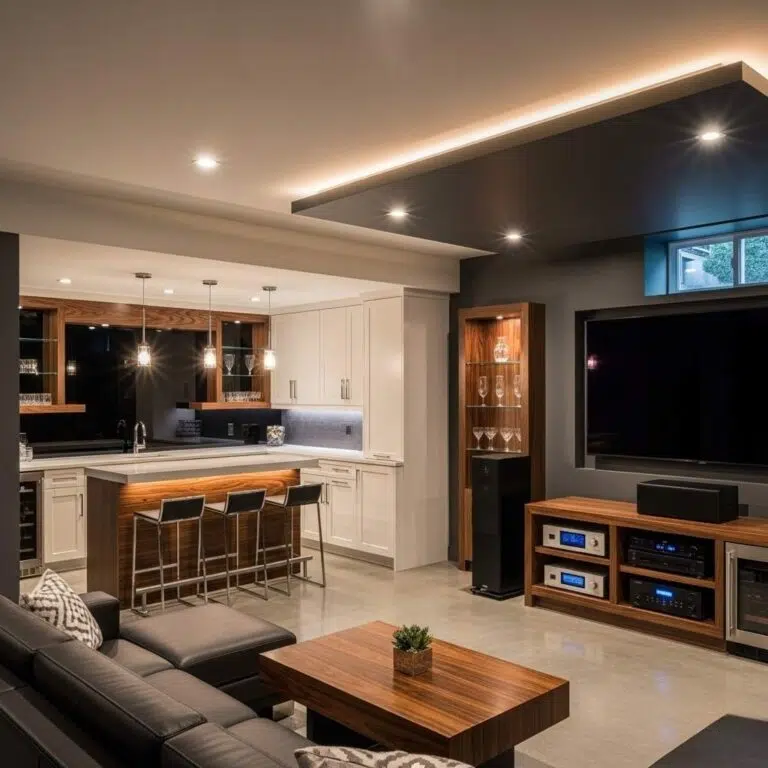
A finished basement can turn underused square footage into a family room, home office, guest space or media room. Moisture control, ceiling height, egress and lighting decide what the lower level can become.
When the existing footprint is not enough, a room addition can add a bedroom, primary suite or larger living area. An addition has to tie into the existing structure, roof, utilities and circulation, which is where engineering and design planning matter most.
Layout Changes
Opening Up Your Floor Plan

Many homeowners want a kitchen that connects to the living area, a wider opening between rooms or a reworked layout. Removing a wall is a structural decision first. It may carry loads from above, and it can hide wiring, plumbing or ductwork.
For Lynnwood interior remodels that involve structural changes, the City asks for structural drawings stamped by a Washington-licensed engineer. CHC Remodel’s CEO is a structural engineer, so structural questions are part of planning from the start, not an afterthought.
Check Your Jurisdiction
A Lynnwood Address Is Not Always the City of Lynnwood
Many properties with a Lynnwood mailing address sit outside city limits in unincorporated Snohomish County. That changes who issues the permits and which rules apply.
Why CHC Remodel
Why Lynnwood Homeowners Choose CHC Remodel
What Sets Us Apart
- Structural Engineering Expertise. Wall removals, openings and additions are evaluated with engineering in mind.
- Architecture + Interior Design. Design decisions are made with real dimensions and construction requirements.
- Custom Cabinet Focus. Cabinetry is planned around the room, appliances, countertops and plumbing.
- 25+ Years of Experience. More than 25 years of residential construction experience.
- Coordinated Remodeling. Connected rooms and trades are planned and sequenced as one project.
- Kirkland-Based Team. Based in Kirkland and serving Lynnwood and south Snohomish County.
Permits
Remodeling Permits in Lynnwood
Inside city limits, the City of Lynnwood handles building, plumbing and mechanical permits through its Online Permit Center. Residential remodels often need several permit types, depending on the scope.
Some small projects are exempt, including painting, fences under six feet and decks of 200 square feet or less. CHC Remodel reviews which permits apply during planning, before construction is scheduled.
How It Works
Our Lynnwood Remodeling Process
Consultation
Discuss what is not working and what the remodel should achieve.
Existing-Home Review
Review the space, existing conditions, dimensions and jurisdiction.
Scope + Planning
Define the layout, cabinetry, materials, structure and applicable permits.
Construction
Sequence the trades according to the agreed scope.
Final Walkthrough
Review the completed work with you before closeout.
Common Questions
Lynnwood Remodeling FAQs
Is my Lynnwood address inside city limits?
Who issues electrical permits for a Lynnwood remodel?
Does a whole-house remodel need engineered drawings?
Should we finish the basement or add a room?
Can you coordinate cabinets and countertops in a kitchen remodel?
Do small projects like painting or a low deck need a permit in Lynnwood?
Nearby Service Areas
Remodeling Near Lynnwood
→ START PLANNING YOUR PROJECT
Planning a Remodel in Lynnwood?
Tell CHC Remodel what is not working in your current home and what you want to change. We can help evaluate the project, define the scope and plan the next steps.
TALK WITH CHC
Discuss Your Remodeling Project
Whether you are considering a kitchen, custom cabinetry, bathroom, whole-home renovation or addition, start by telling us what you want to change.